Custom Furniture for Ceilings: Why Height Matters Here
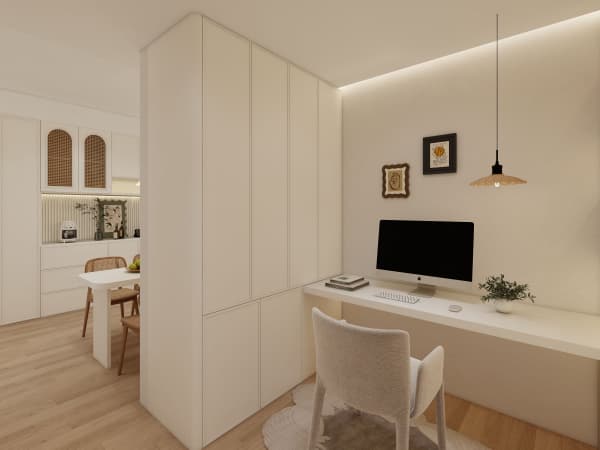
Custom Furniture is not only about the floor — the 2.6m ceiling height in most HDB flats decides how tall your storage can go and where the light should sit, so planning from the top down saves you from a unit that stops short of its potential. Ignore the ceiling and you leave a metre of dead air above every cabinet.
Know Your Actual Height

Developers quote 2.6 or 2.8 metres, but the finished height under the false ceiling and the air-con trunking is often 2.4 to 2.5. Measure from the floor to the soffit, not the raw slab, before you order. A wardrobe planned to 2.6 will jam into the trunking and the doors will not open.
In a 4-room HDB of roughly 90 sqm, that lost 20cm across a 3-metre wall is a whole extra shelf of linen. Push the carcass to the true ceiling and you recover it. Condo ceilings run taller, sometimes 3.0 metres, which opens a second hanging rail in the wardrobe you could not fit in an HDB.
- Measure at three points — ceilings slope after reno.
- Mark the air-con trunking and the downlights first.
- Leave 2cm above a tall unit for the scribe and the settle.
Light and the Top Shelf
The top of a floor-to-ceiling run is dark by nature. Add a concealed LED strip under the last shelf so you are not fishing blind for the suitcase. Downlights should sit 60cm in front of a tall cabinet, not above it, or the front casts a shadow on the things you use daily.
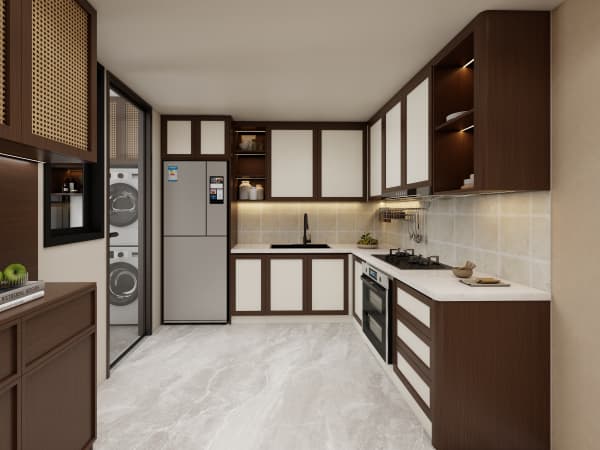
Ceiling-hung cabinets — those that fix to the soffit and float above a counter — free the floor and suit a small kitchen. They need a solid soffit fix, not a hollow one, so the carpenter checks the bracket points during the measure. Plywood carcass keeps the weight sane; a full solid wood top row would load the wall needlessly.
Custom Furniture That Reaches the Ceiling
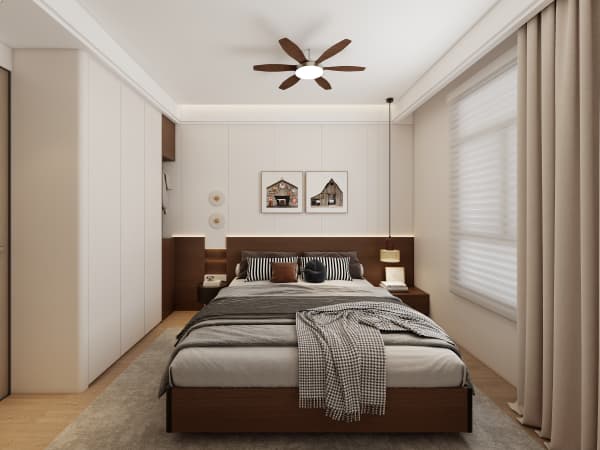
For the wardrobe, build to the true ceiling and split the top 30cm into a single lift-up loft for the off-season. You lose easy access but gain a sealed box for the duvets. Below, hang rails at 1.7 and 2.0 metres use the height two ways — long coats up top, shirts below, no wasted gap.
In the living room, a ceiling-high display wall with a recessed top band for the speakers hides the tech the eye should not see. Paint the uppermost section the wall colour so it fades out; the room reads taller because the cabinet does not cut the wall at eye level. It is a cheap trick that changes the feel.
Timeline, Cost, and Rules
Ceiling-high carpentry costs a bit more for the extra height — roughly S$3,000 to S$6,000 for a full wall or wardrobe run — and sits inside the S$30,000 to S$70,000 HDB renovation range when part of a whole-flat job. From measure to install, 6 to 10 weeks, with the factory build the long pole.
You cannot touch the false ceiling's fire-rated board or the sprinkler lines, so the design stops at the soffit. HDB's 1-year defect liability covers the carpentry against poor workmanship; keep photos of the as-built heights. Condo MCST rules may need fire-rated materials near the facade soffit, so confirm before the build.
Build Up, Not Just Out
Once you plan from the ceiling down, a small flat gains a quiet extra shelf everywhere. That vertical thinking is the core of whole-house customization — using the height every flat already has before you spend a cent on floor space.