Singapore HDB Renovation Guide: Common Room Study Setup
The common room is the most flexible space in a flat, and in 2025 many homeowners turn it into a proper study instead of a guest bedroom. In this HDB Renovation Guide Singapore I'll show you how to build a study that stays calm and clutter-free. The takeaway: a built-in study table plus full-height storage beats a loose desk and shelf any day. With a 4-room BTO reno budget of S$30k to S$66k, the common room is a spot worth planning early.
Decide what the common room must do
Be honest about how often guests sleep over. If it's twice a year, don't waste the room on a bed you never use. I've seen empty guest beds collect laundry for months.
A study setup works for remote work, school kids, and hobbies. Keep one clear desk zone and one quiet reading corner if space allows.
For a 3-room flat the common room is smaller, so every centimetre counts. Pick one function and commit to it.
Build a proper study table into the wall
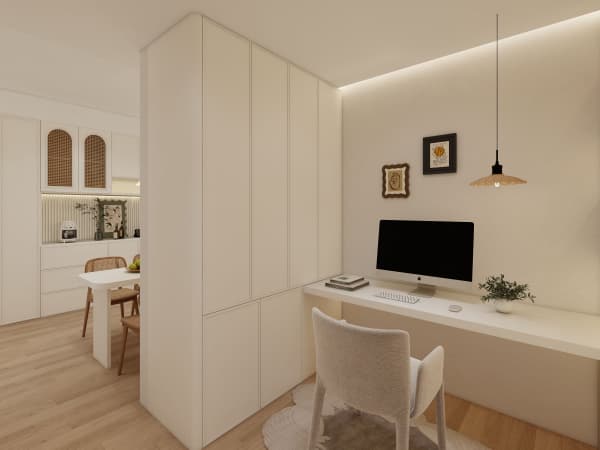
A built-in study table reads cleaner than a flat-pack desk and saves floor space. Run it along the longer wall so two people can sit side by side.
Ask the carpenter for a cable tray at the back. Messy wires are the fastest way to kill a calm study feel.
- 600mm deep worktop so a monitor and notebook both fit
- Open shelves above for books, closed cabinets below for junk
- A pull-out keyboard shelf if you want the top clear
- Task light on a warm-dim setting for late nights
Carpentry is about 40% of your reno spend, so design the study run once and build it right. Cheap fixes later cost more than doing it properly now.
Add loft or full-height storage
If you rarely host, a loft bed over the study frees the floor below for a real workspace. I like this for teens who need both sleep and desk in one room.
Full-height storage is the safer bet for most flats. It uses the 2.6m ceiling and keeps the room open at eye level.
- Map what you store: files low, seasonal stuff high
- Leave 300mm clear above the desk so the room breathes
- Check the 150kg per sqm floor load before a heavy loft

The floor loading rule is strict. A loaded loft plus books can creep past it, so weigh your plans with the contractor.
Permits, timing, and who does the work
This HDB Renovation Guide Singapore note matters: carpentry, painting, and vinyl overlay flooring need no permit. But repositioning the door or hacking a non-structural wall does, and your HDB-approved contractor files it through the HDB renovation permit process.
Simple permits clear in 3 to 7 days, tricky ones up to 3 weeks. A BTO permit is valid 3 months, a resale one just 1 month, so time your common room last if needed.
Noisy works like drilling run 9am to 5pm on weekdays only. Plan your Zoom calls around that, because the neighbour two doors down will be drilling too.
A common room study pays back every workday you use it. Build the desk into the wall, store high, and keep the wiring tidy, and you get a quiet corner that earns its place in the flat.