HDB Interior Design Singapore: Open Plan That Works
HDB interior design Singapore for open layouts gained ground after HDB confirmed open-concept kitchens are allowed in flats. Newer BTO kitchens arrive induction-ready, which makes a wall-free cook space practical without gas venting headaches.
Check what you can and cannot remove
Before you dream of a knocked-through living and dining zone, remember the non-negotiables. You cannot hack structural walls, beams, columns, or slabs. The bomb shelter stays as built, with only light fittings and laminated flooring allowed inside, and the shelter door stays put. Upper-floor windows keep their HDB-approved grilles for child safety, and removal is regulated.
A true open plan in an HDB flat is about removing non-structural dividers, not the bones of the building. Your contractor from the HDB Directory of Renovation Contractors will mark the safe lines on your plan before any work starts, and that mark protects both your reno and your resale value.
Where HDB interior design Singapore meets the open kitchen
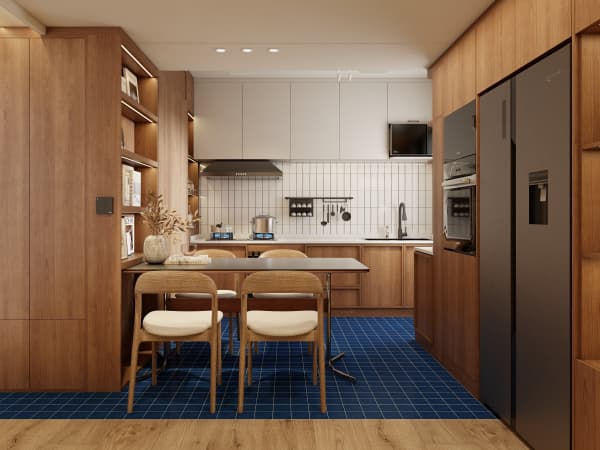
The HDB open concept kitchen is the heart of most open plans. Because newer BTO units are induction-ready, you can cook without installing gas, which avoids the SP Group and SCDF supply rules. If you prefer gas, plan the pipework and clearance with your LRC and keep the necessary safety fittings in place.
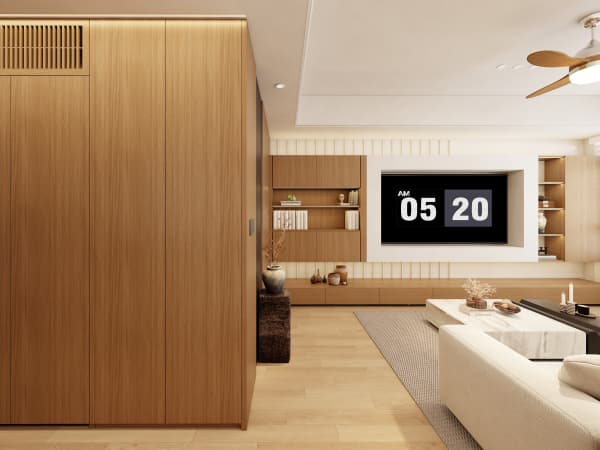
Build the kitchen as an island or a peninsular counter that faces the living zone. This lets you chat with family while cooking and keeps the sightline open. Use quartz or solid-surface countertops for easy cleaning, and run HDB approved flooring like vinyl or laminate from the kitchen through the living so the floor reads as one plane instead of two rooms.
Use light partitions to shape zones
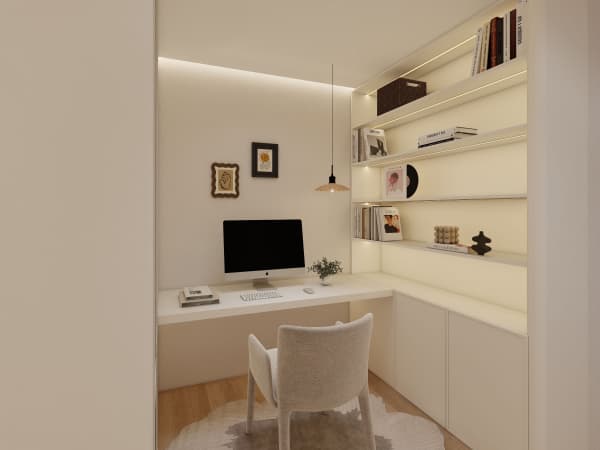
An open plan still needs pause points. A lightweight, non-ceramic partition can split the living from a study nook without touching structure. A half-height shelf or a cantilever table can mark the dining edge. These dividers are easy to file under the HDB renovation permit because they are not load bearing.
- Pick laminate or glass for the divider to keep light moving.
- Keep the partition clear of windows and the shelter door.
- Leave a gap above for air to travel between zones.
- Match the divider finish to your carpentry for a calm look.

Manage smells, sightlines, and the dining link
Open kitchens live or die on ventilation. Run a strong hood, keep the induction cooktop, and place the dining table just outside the cook line so meals stay connected to the action. A pull-out pantry hides the messy bits and keeps the open shelf clean, which is the quiet trick behind most HDB flat space saving in open layouts.
Your BTO renovation timeline should include a week for the HDB renovation permit, about two weeks of processing, then the actual works. Hacking and drilling follow weekday hours of 9am to 6pm, with silence on Sundays and public holidays so the block gets its rest.
Work with a whole-house customization team to shape an open plan that fits your cooking style. We balance the open sightline with the practical bits, so your kitchen stays social without turning the living room into a curry cloud every time you fry a meal.