HDB Interior Design Singapore: Custom Sofa Options
HDB interior design Singapore meets a practical problem in the living room, where a 4-room flat's 90 sqm means the sofa must fit tight walls and a defined pathway. A custom sofa lets you match the exact length and depth instead of forcing a showroom piece into a HDB layout.
Why a custom sofa suits HDB interior design
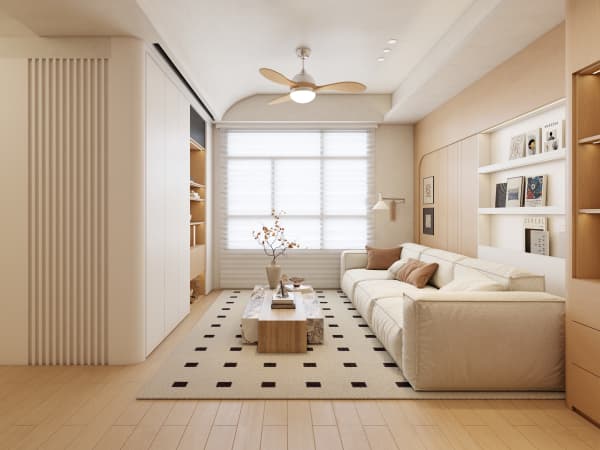
Most HDB living rooms are rectangular and shared with the dining zone. A standard three-seater from a catalogue may leave a gap or block the walkway. A custom sofa is built to your wall length, so it can run flush under the window or wrap an L-shape into the corner. For HDB flat space saving, a made-to-measure piece uses the full run without wasting the ends that loose furniture leaves empty.
Custom does not mean slow forever. Once your HDB renovation permit clears in about two weeks, the upholsterer can measure and build alongside the carpentry. You still plan the sofa before key collection so the fabric and frame arrive with the rest of the home.
Choose the right configuration
Match the shape to the room. A 4-room flat of about 90 sqm often suits a two- or three-seater with a chaise on one end. A 5-room flat near 110 sqm can take a fuller L-shape or a sectional. Measure the pathway from the door to the living room first, because a large frame must pass the entrance and any bends.
- Straight sofa: best for narrow living rooms and clear walkways.
- L-shape: uses a corner and adds lounging space.
- Chaise module: extends one end without a full return.
- Modular: splits for moving and reconfigures later.
Pick materials for Singapore's climate
Our humidity favours breathable fabrics and frames that resist warping. Many owners choose polyester blends or treated linen for easy care, with a kiln-dried hardwood or steel frame. If you have kids or pets, a wipe-clean fabric outperforms delicate weaves. Pair the sofa with HDB-approved flooring such as vinyl or laminate, which handles moisture better than some alternatives and is simpler to maintain.

Place it around HDB rules and windows
On upper floors, HDB requires window grilles for child safety and removal is regulated, so do not push a sofa against a grille you plan to alter. The household shelter stays unchanged except for light fittings and laminated flooring, and you cannot hack structural walls, beams, columns, or slabs, so the living room footprint is fixed. Keep the sofa away from the bomb shelter door swing and leave the required clearance to the entrance.
Work with your renovation timeline
Engage an HDB Licensed Renovation Contractor from the HDB Directory of Renovation Contractors, the DRC, who files the HDB renovation permit before works. Processing is about two weeks. Plan the sofa in the same batch as your built-in wardrobes and platform beds so the upholstery finish matches the laminate carpentry. Use this order:
- Measure the living room and mark the sofa wall.
- Choose a configuration that keeps the dining pathway clear.
- Select a climate-suitable fabric and frame with your designer.
- File the HDB renovation permit through your DRC contractor.
- Install the sofa after flooring and painting are done.
A sofa is the piece you use every day, so it deserves the same planning as your kitchen and wardrobes. Whole-house customization lets the sofa dimensions, fabric, and leg style sit inside one design language with your carpentry and HDB-approved flooring. Bring in a team that manages the HDB renovation permit and the full interior scope, and your living room gets a seat that fits the flat exactly, not one you learned to live around.