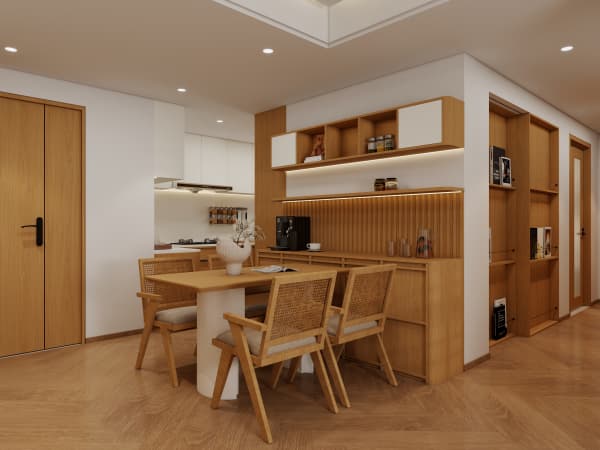
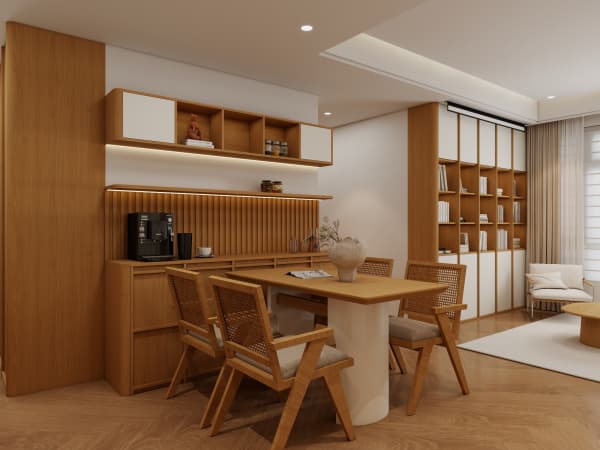
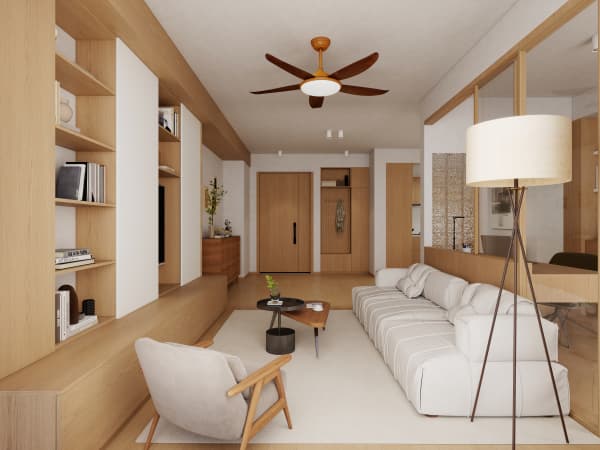
HDB Interior Design Singapore: Picking Sanitary Ware
HDB interior design Singapore budgets get quietly drained by sanitary ware, because the choices look small on paper and cost real money on site. BTO flats now arrive with basic wet-area tiles and some bath fittings already installed, which changes the maths. Your job is deciding what to keep, what to upgrade, and what has to be settled before the plumber starts.
Start with what your flat already has
A new BTO is handed over with basic provisions. Wet-area tiles, doors, and a set of kitchen and bathroom fittings are already there. Many owners still do a full renovation after key collection, but sanitary ware is one area where keeping the original items is a genuine option for the common bathroom.
Resale flats are the opposite story. If the flat is 20 years old, the WC cistern parts are likely obsolete, the concealed pipes are galvanised steel rather than PPR or copper, and the floor trap has corroded. Replacing sanitary ware in a resale unit is rarely just a swap. That is part of why resale renovation lands around S$50,000 to S$70,000 as a market range, against roughly S$30,000 to S$45,000 for a 4-room BTO.
- Keep and reuse: BTO WC and basin in the common bathroom if the finish suits your scheme.
- Upgrade first: shower mixer and rain shower set, since daily use quality is felt immediately.
- Replace outright in resale: WC, basin, all mixers, angle valves, floor traps, and the water heater.
Choosing a WC that fits an HDB bathroom
The measurement that decides everything is the S-trap rough-in, the distance from the finished wall to the centre of the waste outlet. Most HDB bathrooms use a floor-mounted S-trap at either 200mm, 250mm or 300mm. Get this wrong and your WC either sits away from the wall with an ugly gap or does not connect at all.
- Measure from the finished wall face to the centre of the existing waste outlet before you shop. Do it after you know your tile thickness, since tiles push the wall face forward.
- Decide between a close-coupled two piece and a one piece unit. One piece models clean easier and look tidier, and they cost more.
- Check the flush volume. Singapore water efficiency labelling rates fittings, and a higher tick rating lowers your monthly bill on a fixture used many times a day.
- Confirm the bowl projection against your bathroom depth. In a 3-room flat at roughly 60 to 65 sqm, a 700mm projection WC can block the shower area.
- Ask whether the model needs a nearby power point for a bidet seat. That socket must be planned before tiling.
Wall-hung WCs are popular for the floating look and easier floor cleaning. They need a concealed cistern inside a false wall, which eats 200mm to 250mm of depth and must be built off a non-structural partition. You cannot chase a concealed cistern into a structural wall, and never into the household shelter wall.

Basins, vanities and countertop materials for HDB interior design
Basin choice follows your vanity. Countertop basins look generous but raise the working height, which becomes awkward for children. Undermount basins keep the counter clean and wipe-down easy. Semi-recessed basins suit narrow vanities where a full countertop basin would stick out into the walkway.
For the counter itself, quartz and solid surface are the common HDB approved choices, and both hold up well in Singapore humidity. Quartz resists staining from toothpaste and cosmetics better. Solid surface allows an integrated bowl moulded into the counter, which removes the silicone joint that goes mouldy first. Natural marble looks beautiful and stains from a dropped bottle of mouthwash, so I steer most families away from it in a shared bathroom.
- Cabinet body: moisture resistant plywood with laminate finish, standard practice for HDB carpentry.
- Height: 800mm to 850mm finished counter height suits most adults, adjust down for a family with young children.
- Drawers over doors: drawers reach the back of the cabinet where a door hides dead space, a small HDB flat space saving gain.
- Leave a 100mm gap under a wall-hung vanity so the floor trap and pipe are reachable without dismantling anything.
Showers, mixers and the water heater question
Instant heaters heat on demand and cost less upfront. Storage heaters give steadier temperature and better pressure for a rain shower, and they need ceiling space plus a dedicated circuit. If you want a rain shower head with a hand shower diverter, plan for a storage heater or a high-flow instant unit, because low flow through a large rain head feels like drizzle.
Concealed mixers give the cleanest look. The valve body sits inside the wall, which means you commit to the brand and the position before tiling, and any future service requires opening tiles. Exposed mixers are easier to replace and perfectly respectable. I use concealed in the master bath and exposed in the common bath for most 4-room layouts at around 90 sqm.
- Fix the shower mixer height at 1100mm from finished floor, and the rain shower arm at 2100mm to 2200mm.
- Confirm hot and cold inlet spacing, typically 150mm centre to centre, before the plumber sets the pipes.
- Position the heater switch outside the shower splash zone, near the bathroom entrance.
- Install angle valves on every supply point so a future replacement does not require shutting off the whole flat.
Timing your sanitary ware decisions
Sanitary ware selections are due earlier than most homeowners expect. Your contractor needs the WC rough-in, mixer positions and heater type before plumbing goes into the walls, which happens right after hacking. Since the HDB renovation permit takes about 2 weeks to process and hacking and drilling are limited to weekdays 9am to 6pm with none on Sundays or public holidays, a delayed sanitary ware confirmation pushes the whole BTO renovation timeline back.
Order lead time matters too. Imported wall-hung frames and concealed valves frequently take four to eight weeks. Choose those first, and leave the accessories like towel bars and paper holders until near the end.
Sanitary ware works best when it is specified alongside the tiles, the carpentry and the electrical layout rather than picked from a showroom in isolation. The vanity depth affects your door swing. The heater type affects your ceiling design. The bidet socket affects your tile setting out. A whole-house customization approach puts all of those decisions on one drawing set, so the plumber, the tiler and the carpenter are working from the same dimensions. Bring your floor plan to a designer, walk through each bathroom fixture against how your household actually uses the space, and lock the specifications before the first tile comes off the wall.