HDB Interior Design Singapore: Layout For Luxury-minded Owners
HDB interior design Singapore buyers with a luxury mindset want their 5-room or resale flat to feel like a condo, and the layout is where that feeling starts. A 5-room HDB gives about 110 sqm, enough to create generous sightlines if you plan the walls and circulation with care. The trick is working within HDB rules while stretching the sense of space.

Open the social zone in HDB interior design Singapore layouts
An HDB open concept kitchen is allowed and is a favourite move for owners who entertain. New BTO kitchens are induction-ready, and gas follows SP Group and SCDF rules. Removing the wall between the kitchen and dining area creates one long social space. Confirm with your contractor that the wall is non-load-bearing before hacking.
The HDB renovation permit, processed in about 2 weeks, records the approved hacking. Keep the permit documents handy for the inspection.
Create a proper entry and decompression zone
Luxury condos have a defined entrance. In an HDB flat, you can build a half-height divider or a full-height shelf near the door to mark the threshold. This hides the shoe area and gives guests a sense of arrival. Use HDB-approved materials like laminate and lightweight non-ceramic partitions for non-structural dividers.
Zone the master suite for calm
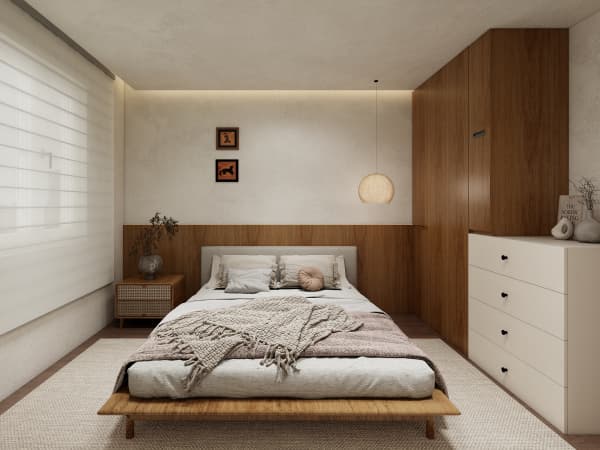
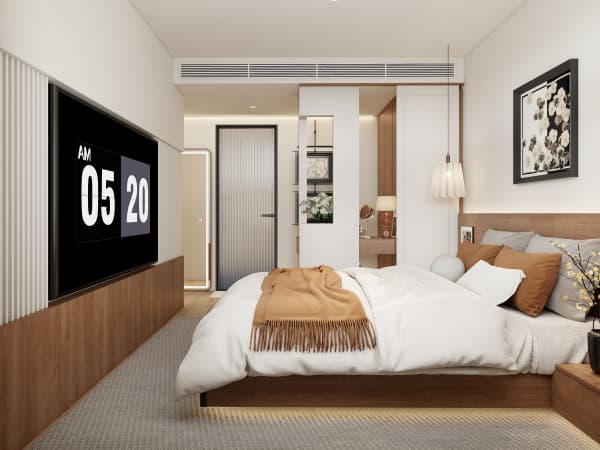
In a 5-room flat, the main bedroom can hold a walk-in wardrobe built from floor-to-ceiling carpentry. A platform bed with storage underneath keeps the floor clear. Quiet, matte finishes and concealed lighting read as premium without shouting for attention.
Keep the ensuite door aligned with the bed for a clean axis. Small alignments like this make a flat feel intentional rather than pieced together.
Lighting as the quiet luxury signal
Layered lighting does more for a luxury feel than any single expensive item. Combine recessed ceiling lights, a cove detail, and warm task lamps. Dimmable fittings let you shift the mood from morning routine to dinner. Plan the wiring during the renovation, not after, so the switches land in logical spots.
Material restraint beats material excess
Pick two or three finishes and repeat them. A consistent quartz countertop, a single laminate tone for carpentry, and one flooring type across the wet and dry areas create flow. HDB approved flooring such as vinyl or laminate works across rooms and keeps the budget sane while looking cohesive.
Avoid mixing five wood tones. Restraint is what reads as designed, not decorated.
Build the layout as one decision set
Successful HDB interior design Singapore layouts read as one home, not a set of separate rooms. The open kitchen, the entry, and the master suite share a single material story.
Luxury comes from coherence. When you plan the open kitchen, the entry, the master suite, and the lighting together, the flat behaves like a single home. A whole-house customization partner designs all of it at once, so the luxury feel is built in rather than bolted on. Talk to a team that handles the full flat and the permit process so your layout delivers the condo feel you are after.