HDB Interior Design Singapore: Pasir Ris Kitchen Step By Step
HDB interior design Singapore homeowners in Pasir Ris planning a kitchen renovation need a clear sequence, because the kitchen touches plumbing, electrical, and HDB rules at once. New BTO kitchens are induction-ready, and many owners open the layout for a larger living feel. Follow the steps below to avoid rework and permit delays.
Step 1: Confirm the HDB renovation permit
Your HDB renovation permit must be approved before any works begin, and processing takes about two weeks. Engage an HDB Licensed Renovation Contractor listed in the Directory of Renovation Contractors, because HDB only accepts applications through a licensed firm. Submit the kitchen plan early so the two-week wait overlaps with design finalisation rather than blocking the site.
Remember that hacking the kitchen floor tiles needs a permit too. The wet-area tiles in a BTO are basic provisions, and changing them counts as renovation work under HDB rules.
Step 2: Decide on an HDB open concept kitchen
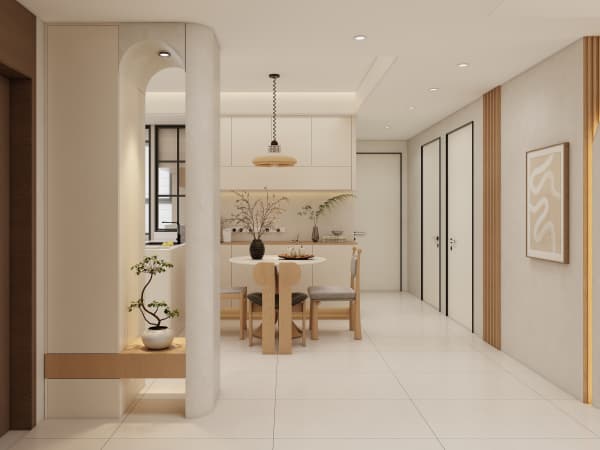
HDB open concept kitchen layouts are allowed in HDB flats. New BTO kitchens are induction-ready, which makes an open plan simpler because induction needs no gas piping. If you want gas, the installation follows SP Group and SCDF rules, and the stove must meet safety requirements. An open kitchen removes the partition between cooking and living, so plan the extractor and the island together.
Keep the structural wall rules in mind. You cannot hack load-bearing walls or beams, so the open look comes from removing a non-structural divider, not the building frame.
Step 3: Plan the carpentry in your HDB interior design
Use a step-by-step build plan with your contractor:
- Set the work triangle between sink, stove, and fridge at comfortable distances, about 1.2m to 1.8m each leg.
- Choose quartz or solid-surface countertops, which are common HDB-approved materials.
- Specify laminate carpentry for the cabinets to keep weight and cost sensible.
- Add a cantilever breakfast table if the island sits near the dining window.
- Confirm all dimensions and the induction cutout with the contractor before fabrication.

Step 4: Lay HDB approved flooring
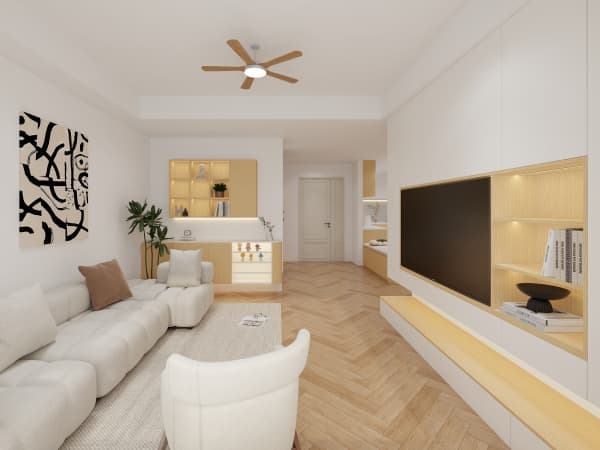
For the kitchen, choose HDB approved flooring such as vinyl that handles spills and standing water better than laminate. A slightly textured vinyl reduces slips near the sink. Keep the floor continuous from the living area into the open kitchen so the plan reads as one space. Avoid ceramic tile unless required by a wet zone, because tile adds weight the HDB slab was not built to carry in large sheets.
Step 5: Respect noise and safety rules
Noisy works like hacking and drilling are allowed only on weekdays from 9am to 6pm, and none on Sundays or public holidays. Tell your Pasir Ris neighbours a week ahead, since kitchen hacking is loud and flats sit close. Keep the bomb shelter door clear if the kitchen backs onto it, and do not store renovation debris in the escape path.
A step-by-step kitchen renovation keeps your Pasir Ris home on schedule and on budget. Our whole-house customization service sequences the permit, the carpentry, and the flooring so the kitchen fits the rest of your flat. Reach our team and we will walk you through a kitchen plan built for your routine.