HDB Interior Design Singapore: Is Open Concept Right For You
HDB interior design Singapore now sees more open concept kitchens because HDB allows them in HDB flats. New BTO kitchens are induction-ready, which makes knocking down the divider between kitchen and living room a popular move. The question is whether it suits your cooking habits and your tolerance for smells across the home.
Open layouts photograph well and feel larger, but they change how a flat behaves day to day. Before you hack the kitchen wall, weigh the trade-offs with honest numbers about how often you fry, how many people cook at once, and how much you value a quiet, separate room when guests are over.
What an HDB open concept kitchen really means
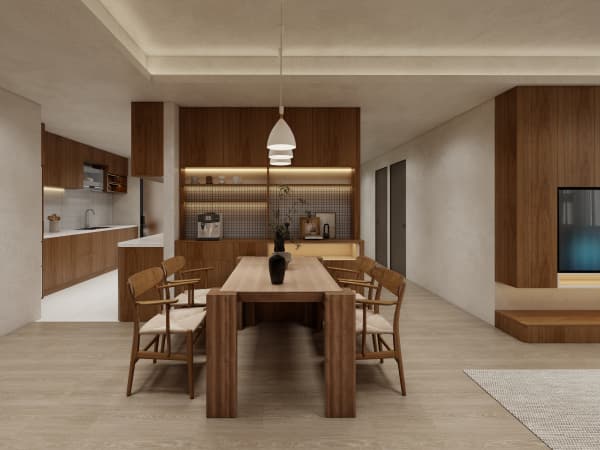
An HDB open concept kitchen removes the full-height divider between the cooking zone and the living or dining area. You gain sightlines and a feeling of space, and the cook stays part of the conversation. HDB allows this layout, and newer BTO flats arrive induction-ready, which removes the main reason people kept a closed kitchen for gas.
The catch is ventilation. Without a wall, the extractor must work harder and the living room shares the air. A strong hood rated for your hob, plus a window you can open, keeps the rest of the flat from smelling of last night's curry. This is the part owners forget when they fall for the look.
- Decide how often you deep-fry or cook with strong aromas.
- Check that your hood is sized for an open, shared space.
- Confirm the BTO kitchen is induction-ready before removing the divider.
- Plan a dining table that doubles as extra prep space.
HDB interior design Singapore and the open layout
A smart HDB interior design Singapore open plan uses flooring and lighting to separate functions without walls. Run HDB approved flooring continuously from kitchen to living so the eye reads one big space. Use a pendant over the island and a separate warm light in the living zone to mark where cooking ends and relaxing begins.
Carpentry does the quiet work. A peninsula with storage faces the living room and hides the messy counter behind it. Full-height cabinets at the kitchen end absorb the visual clutter. These moves give you the open feel while keeping the practical bones of a working kitchen.
Check the gas and induction rules first
New BTO kitchens are induction-ready, which means an induction hob connects to the existing power without a gas line. If you want gas, that follows SP Group and SCDF rules and may limit how open the layout can be. Most open concept kitchens in new flats run on induction for this reason, and it suits the open air sharing.
Talk to your Licensed Renovation Contractor before you commit. The HDB renovation permit, which takes about 2 weeks, must reflect the final layout, and gas changes are easier to approve before the walls come down than after. Get the energy plan right first, then design around it.
Keep smells and noise under control
An open kitchen shares more than space. The blender at 7am reaches the bedroom, and the wok at 7pm reaches the sofa. Use a hood with a high extraction rate, close the bedroom doors during heavy cooking, and place the noisiest appliances away from the living seating. Small habits keep the open plan pleasant.
- A high-extraction hood sized for an open, shared space.
- An induction hob to avoid gas rules and open-flame concerns.
- Soft-close cabinets so the kitchen stays quiet at night.
- A window you can open to clear cooking air fast.

Decide with a clear trade-off list
Write the pros and cons with your household. Open concept wins on light, social cooking, and the feel of space. It loses on smell control, noise, and the option to hide a messy kitchen from guests. If two of you cook different meals at once, a closed kitchen may serve you better than the trend.
HDB flat space saving is another factor. An open plan removes a wall but does not add square metreage. You still need the same storage, so plan the cabinetry carefully or the open room will feel cramped once the gadgets land. Honest planning beats a pretty render.
An open kitchen is a lifestyle choice, not a default. When you choose whole-house customization, the question of open versus closed is answered within the full plan, balancing how you cook, how you host, and how the flat breathes. Our team helps Pasir Ris and resale owners decide with real trade-offs, then builds the layout that fits the way the home actually runs.