HDB Interior Design Singapore: Open Plan Living Open Concept
HDB interior design Singapore open plan living is the most asked request in new BTO flats, because owners want light and flow across a small home. The HDB open concept kitchen is allowed, but walls, gas, and structure set the limits. This guide explains how to open a 4-room or 5-room flat without breaking HDB rules.
HDB interior design Singapore open plan living and the open concept kitchen
Open concept kitchens are allowed in HDB flats. The limit is structural. Load-bearing walls, beams, columns, and slabs cannot be hacked, and the bomb shelter door must stay. In a typical 4-room BTO of about 90 sqm, the kitchen divider is often non-load-bearing and can come down, which is what creates the open plan look.
New BTO kitchens are induction-ready. If you want gas, the link follows SP Group and SCDF rules with a certified installer. Many owners keep induction and add a built-in hob, then plan a strong cooker hood because the open plan shares air with the living room.
- Confirm the kitchen divider is non-load-bearing before planning the open look.
- Decide induction or gas early, since trunking and power differ.
- Specify a strong extractor for the shared air.
- Keep the bomb shelter door and frame in place.
Get the HDB renovation permit before opening walls
An HDB renovation permit is required before works begin, and processing takes about 2 weeks. Build the wait into your BTO renovation timeline so the open plan is approved with the rest. Only HDB Licensed Renovation Contractors listed in the Directory of Renovation Contractors may apply and hack.
- Mark the wall to remove and confirm it is not load-bearing.
- Submit the permit with your contractor and wait about 2 weeks.
- Hack weekdays 9am to 6pm only, never on Sundays or public holidays.
- Log the change, since buyers ask about approved open concept works at resale.
Choose HDB approved flooring for one open floor
For HDB approved flooring, vinyl and laminate give one consistent surface from living to dry kitchen. The wet area stays tiled by HDB, and you overlay vinyl in the dry zone. One tone across the open plan makes the flat read larger and cuts cleaning lines.
Quartz or solid-surface countertops suit the open kitchen because they look clean from the living side and resist stains. Laminate carpentry keeps the cabinet cost sensible within market ranges.
A step-by-step open plan build
- Confirm the non-load-bearing divider with your LRC.
- Lay vinyl or laminate across the dry open zone.
- Build the kitchen with a quartz top and a full-height pull-out pantry.
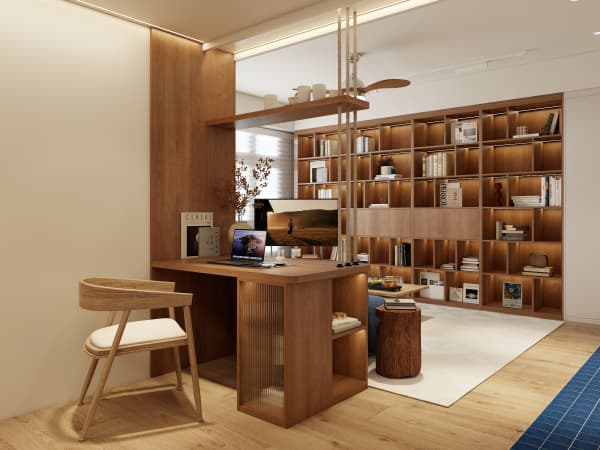
- Install a cantilever breakfast bar to mark the zone without a wall.
- Fit window grilles above the required floor for child safety, as HDB rules.
- Finalise two lighting circuits so the open plan shifts from day to night.
HDB flat space saving in the open plan
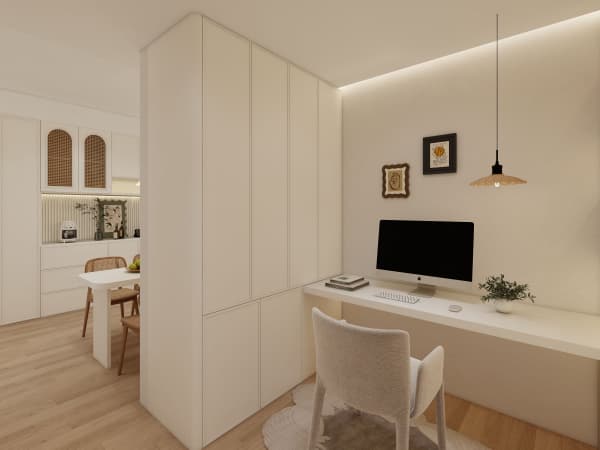
HDB flat space saving in an open plan comes from fewer walls and smarter built-ins. A cantilever table folds flat when guests leave. A built-in bench with storage replaces a bulky sofa base. A pull-out pantry uses a 300mm gap that a wall would waste.

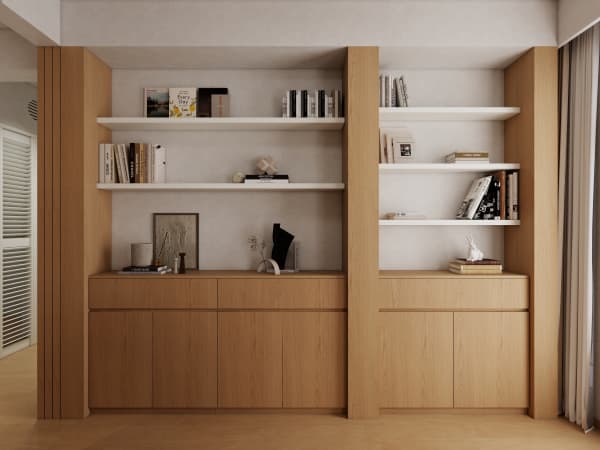
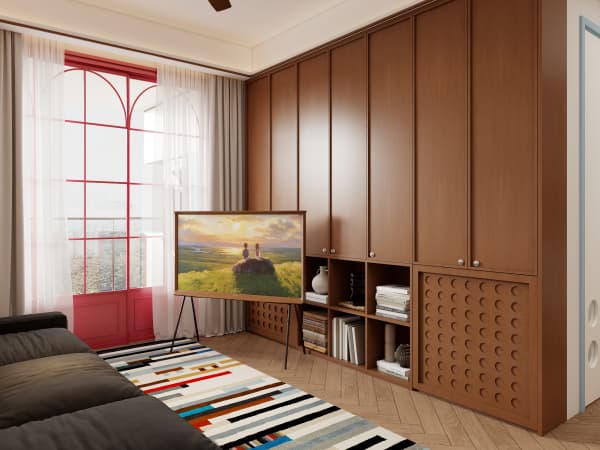
Platform storage along one wall hides shoes and toys, and a full-height cabinet keeps the living clutter free. The open concept works best when the carpentry does the dividing, not a hacked wall.
Your open plan should feel calm, not exposed. A whole-house customization team can open the kitchen and living as one decision, matching flooring, carpentry, and the open concept to how your household actually moves through the flat.