Custom Furniture at open plan: A Trophy Wall of Wins
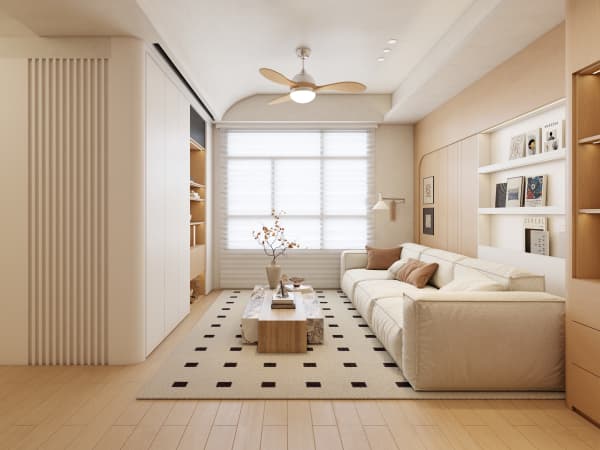
Custom Furniture at the heart of an open-plan HDB or condo lets you build a trophy wall of wins — race medals, the kid's drawings, that photo from your wedding in Santorini — without the whole living room reading as clutter. The move is to give one wall a proper backing, warm task lighting, and a rhythm of open shelves mixed with closed doors so the display looks curated rather than crammed.
Reading your open-plan sightlines before you build
Most open-plan homes in Singapore are the living, dining and kitchen run rolled into one. In a 4-room HDB that is roughly 90 sqm of flat, the open span might be 6 to 8 metres from balcony to kitchen. Stand at the entrance and note where your eye lands — that is your trophy wall candidate, because it is the surface guests see first when they walk in. Avoid the wall behind the TV if the TV is also the focal point; two focal points fight and neither wins.
A common mistake is building the display the full height of the room. Open plans feel bigger when the eye can travel, so cap the trophy run at about 1,800mm to 2,100mm tall and leave a calm stretch of plain wall above. That also keeps the heavy pieces off the ceiling line, which matters in older flats where the slab is not perfectly level.
Think about what sits opposite the wall too. If a sofa backs onto it, you lose the lower third to head height anyway, so put the precious, fragile stuff up high and the everyday baskets down low. We measure the sofa depth and then set the open shelves to start at least 450mm above the sofa back.
How Custom Furniture turns a blank wall into a trophy wall
The build itself is straightforward if you brief the carpenter on three things: backing, light, and compartments. Backing means a solid plywood substrate behind the open niches so the medals and frames sit flush and the wall paint does not show through gaps. Light means a concealed LED strip in the top of each open bay, about 2,700K to 3,000K, wired to a separate switch so you can leave the trophies glowing after the main lights go off. Compartments means mixing open display with at least one or two doors to hide the ugly reality of cables, remotes and the kid's broken toy bin.
A trophy wall works best with uneven spacing. Put the hero piece — the big frame or the row of running medals — dead centre, then scatter smaller items off-axis so it feels collected over time rather than bought in one trip. Leave one bay empty on purpose; a wall that is 100% full looks like a shop, not a home.

Depth of the niches matters more than people expect. Shallow 150mm shelves suit medals and photos; 250mm to 300mm bays take books and the weird souvenirs. Go deeper than 300mm and the wall starts to eat the walking space in a narrow open plan, so resist the urge.
Zoning the room with a half-height cabinet instead of a wall
Open plan is great until you need the dining mess hidden from the living room during a video call. A half-height custom cabinet — about 900mm to 1,100mm tall — placed perpendicular to the run acts as a soft divider that keeps light moving and still gives you storage on the kitchen side. On the living side it becomes a low display ledge, which is where part of your trophy wall can live.
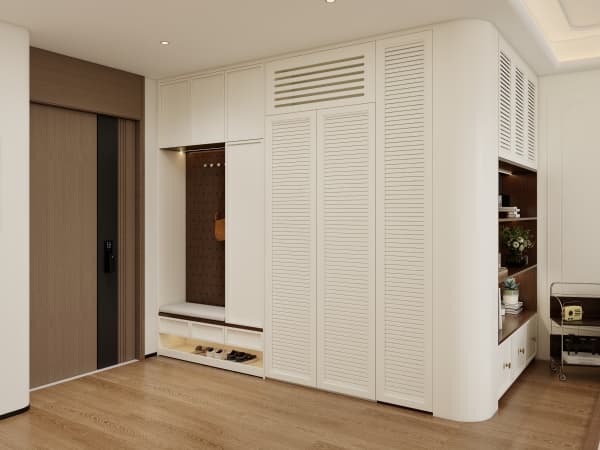
This divider also solves the "where do the shoes go" problem in HDB flats where the entry opens straight into the living. Run the cabinet from the entry wall about 1,200mm out, back it with a mirror on the living face, and you get a foyer that was not on the original plan. Keep the top clear or low so the room does not feel chopped in two.
If your open plan is a BTO, remember the bomb shelter door is usually on one of these walls and cannot be boxed in. Build the divider to stop short of the shelter reveal, and use the shelter face for a flush, push-to-open cabinet you can reach from the dining side. Plan this before the carpenter quotes, because adjusting it on site costs a return trip.
Pick the one wall everyone sees, light it warmly, and leave room to grow into it. A trophy wall is really just permission to show the life you actually lived, and in an open-plan Singapore home that is the difference between a showflat and a place that is yours.