Custom Furniture by loft: A Layout That Grows With You
Custom Furniture built as a loft gives you a second floor where you only had air, and in a Singapore flat that vertical move is how a small room keeps up with a changing household. A well-planned loft bed or study platform can stay useful from a kid's nursery right through to a teen's study nook.
When a loft actually makes sense
Most HDB flats have ceilings around 2.6 metres, which is just enough for a loft if you're disciplined about the height split. You want roughly 1.5 metres of headroom on the sleeping level and the rest below for a desk or wardrobe.
This works best in a bedroom, not the living room, unless you've knocked walls and have the volume for it. A 5-room flat near 110sqm often has a spare room where a loft turns one space into a sleep-and-study combo.
If someone in the home is tall, measure twice. A loft that leaves you ducking for years gets old fast.
Planning a layout that grows
The trick is to fit the structure for the adult, not the child. Build the frame to hold a grown body and a full desk, then swap the mattress and accessories as the years pass.
Fix the frame so it doesn't need replacing when tastes change.
Keep the underside open early on, then add a wardrobe or shelving once the kid is older.
Leave a clear stair or ladder that you can move to the other side later if the room gets rearranged.
Run a power and light point to the loft now, even if you don't use it yet.
This way the same build serves a toddler, a student, and a guest bedroom without starting over.
Materials that hold the weight
A loft carries real load, so the frame matters more than the finish. Plywood is the sensible choice for the platform and steps, with solid wood edging if you want a warmer look on the bits you touch.
MDF is fine only for the non-structural panels and the headboard, never the load path. Laminate facing keeps the whole thing easy to clean, which matters when it's above a desk you use daily.
On average a basic single loft with a desk below runs S$2,500 to S$4,500. A double with built-in stairs and storage climbs toward S$6,000, still modest against a full reno of S$30k to S$70k.
Rules, timeline, and safety
Measure to install takes about 6 to 10 weeks, same as other fitted work. The loft must be free-standing or fixed only to non-structural walls; you can't cut into an HDB beam or column to anchor it.
Condo owners should flag the build to the MCST, since a heavy fixed structure on an upper floor can raise questions about floor loading. Keep the weight spread and the fixings reversible where you can.
Add a guardrail at least 1 metre high on the open side, and fit a safety strap for young kids. Check the bolts every few months in the first year, then once a year after that.
Upkeep and what it does for resale
Dust the underside and tighten fittings as part of your normal spring clean. A loose loft is a loud loft, so a quick wobble test each quarter saves you a repair bill.
For resale, a loft reads as clever use of space rather than a permanent alteration, which buyers in tight HDB and condo rooms appreciate. Just make sure it can be removed without scarring the walls, so the next owner isn't stuck with your plan.
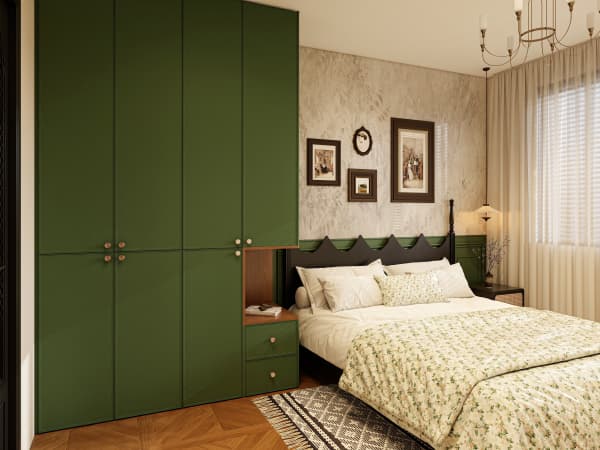
A loft isn't a forever commitment; it's a way to borrow height you already paid for. Get the frame right and the room will keep pace with whoever sleeps in it, long after the first coat of paint has faded.