Custom Furniture by loft: Sliding Doors That Save Swing
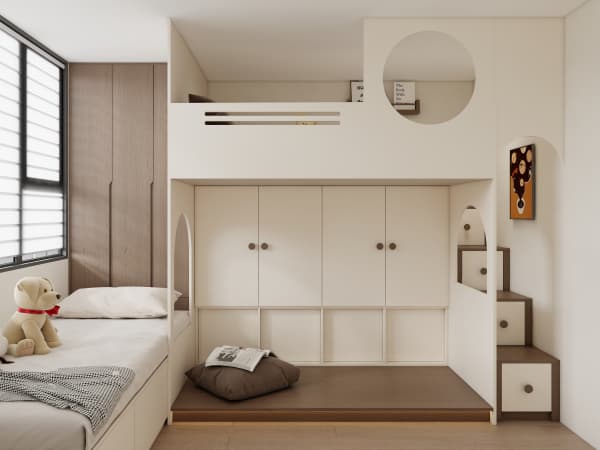
Custom Furniture built into a loft or raised platform earns its keep the moment a hinged door would slam into the ceiling or the bed frame. In a typical Singapore HDB where a mezzanine loft turns a 5-room flat's roughly 110 sqm into a study nook above the master bedroom, a sliding door on the loft library or wardrobe frees the swing arc you simply do not have. You gain access without surrendering headroom, and the door becomes part of the railing detail rather than a hazard.
Why a swinging door fails in a loft setup
Most lofts in local homes sit under a dropped ceiling or tuck into the void above a bedroom, leaving clearance of only 1.9 to 2.1 metres. A standard hinged door needs roughly 0.6 to 0.9 metres of swing, and that arc collides with the platform edge, a low beam, or the person sleeping below. In a BTO where ceiling height is a fixed 2.6 metres before you build the platform, you lose 1.2 metres to the structure, leaving little room for anything but a sliding panel. The maths is unforgiving: if the door cannot clear the bed, it is the wrong door.
Sliding doors also suit the irregular openings lofts create. A wardrobe tucked under the eaves is rarely a neat rectangle, and a custom panel sized to the slope looks intentional rather than makeshift. The track rides on the header, so the floor stays clear for the ladder or step you use to climb up.
Custom Furniture: Choosing the Right Loft Door Track
The track system decides whether the door glides or grinds. Top-hung bypass tracks carry the door weight on an upper rail and suit heavier plywood or solid-timber panels up to about 30kg per leaf — ideal for a loft wardrobe. Bottom-roller systems put the load on the floor, which is simpler to install but collects dust and needs a clean track in a home that already fights humidity and haze. For a loft, top-hung is usually the better call because the floor below stays unobstructed and the rollers are easier to keep aligned.
Soft-close adapters are worth the extra S$40 to S$80 per track. A loft door left to slam will rattle the whole platform at 2am, and your downstairs neighbour in a condo will notice. Pair the track with a finger-pull or flush handle so nothing protrudes into the walkway.
Budget and lead time for a custom loft sliding door
A single custom sliding panel for a loft opening of about 1.2 by 2.1 metres runs roughly S$500 to S$900 finished, depending on the board and whether you mirror the wardrobe finish. Add S$120 to S$250 for a quality top-hung track with soft close. Whole-home custom budgets in Singapore typically span S$30k to S$70k by scope, and a loft door is a small slice of that, but it is one of the details that makes the loft usable daily.
Carpentry lead time is the part homeowners underestimate. A custom loft door is not off the shelf; expect six to ten weeks from deposit to installation, longer if the workshop is busy during the BTO peak seasons around March and September. Order it alongside your main carpentry so the loft is complete when you collect keys, rather than living with a curtain for two months.
A loft is a luxury of space most Singapore flats cannot spare, so build it to work. A sliding door that saves the swing is the difference between a loft you use and a loft you climb around. Get the track right, budget for soft close, and the platform becomes the quiet corner you imagined when you first drew the plans.