
Custom Furniture for condo: Widths That Let Wheels Pass
Custom Furniture for a condo has to clear more than just your doorway — it needs to let a stroller, wheelchair, or moving trolley roll straight through without scraping the skirting. The number most Singapore condo owners settle on is a 900mm clear walkway, widening to roughly 1,200mm where a wheelchair has to turn. Get that gap right before the carpenter measures and the rest of the flat simply flows.
Why 900mm is the number condo owners keep coming back to
Most new-launch condos in Singapore are sold with a circulation width that already hovers around 900mm to 1,000mm between finished walls. Once you add a built-in cabinet on one side and a sofa on the other, that gap shrinks fast. A standard single stroller is about 600mm wide when folded flat but closer to 650mm with a loaded bag hanging off the handle, and a wheelchair user needs a straight run of at least 900mm just to pass a seated adult. If your parents are staying with you, or you expect a kid in a pram for the next few years, treat 1,000mm as the floor, not the target.
The trap is measuring the empty room. A carcass that looks slim on the showroom floor eats 50mm to 80mm once you add the door swing and a protruding handle. Push the handle to the top edge or spec a push-to-open mechanism and you win back that lost width without changing the look. We have seen more than one landed-style full-height cabinet rendered useless because the occupant in a wheelchair simply could not line up with the pull.
Depth matters as much as width. A sideboard that is 450mm deep feels fine in a showflat but blocks a walker the moment a chair is pulled out. Keep living-room built-ins at 380mm to 400mm depth unless you genuinely need the storage volume, and reserve the deeper 600mm units for the kitchen and wardrobe where nobody is walking past.
Where Custom Furniture meets MCST rules on hacking and noise
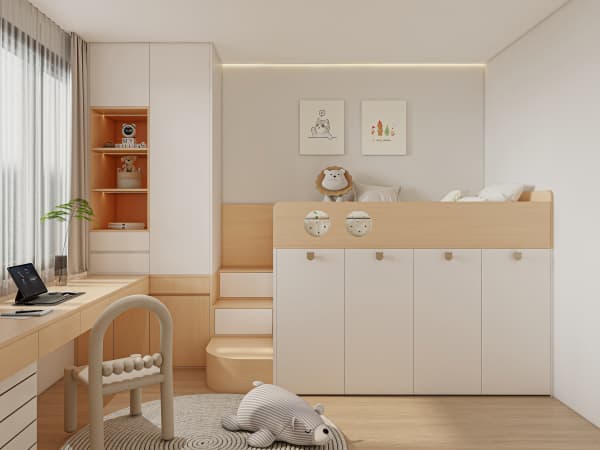
Your management corporation (MCST) is not interested in your colour choices, but it absolutely controls two things that shape wheel-friendly layouts: what you may hack and when you may make noise. Structural walls, the slab edge, and the beam lines marked on your approved plan cannot be touched, so any full-height run that wraps a corner has to stop short of those lines. That is usually fine, because leaving a 50mm shadow gap also keeps the cabinet off the wall and makes it easier for a vacuum or a wheelchair wheel to pass.
Noise rules are the bigger headache. Most MCST by-laws limit loud works — drilling, routing, sanding — to roughly 9am to 5pm on weekdays, with nothing on Sundays and public holidays. If your custom pieces are being delivered in flat-pack and assembled on site, the noisiest part is the scribing and fixing, so book the installer for a weekday and tell them upfront you need the messy work done inside that window. Condos with shared corridors also often ban storing materials in the common area, which means the carpenter needs a clear drop point at your door — plan for that on moving day.
One more MCST detail that affects width: the fire-rated door and its swing. You cannot box in the door reveal or reduce the landing in front of it. Keep at least 1,000mm of clear floor in front of the entrance, because that is also the path a trolley takes when you are bringing in a new mattress or a 65-inch TV.
Planning depths so a trolley can turn in the service yard
The service yard and bomb shelter are where condo storage gets real, and where widths matter most. A standard laundry trolley or a folding utility cart is about 500mm wide. If you build floor-to-ceiling cabinets along the yard wall, leave a 600mm to 700mm clear strip in front so the cart can sit parallel while you load it. Tie the cabinet base to the floor with a plinth rather than legs, and you avoid the dust trap that makes a wheelchair or pram wheel catch.
For the bomb shelter, HDB and condo rules both treat it as a protected space — you can line the inside with carpentry but you must not fix into the door, the frame, or the structural wall, and you have to keep the shelter clear enough to actually use. A good compromise is a freestanding shelving cabinet on castors that you can roll aside, giving you both the storage and the turning circle. We tell clients to measure the open shelter door swing and then subtract 150mm; whatever is left is your true usable width.
Materials in a condo yard also take more sun and rain than an indoor room, so pick plywood over MDF for anything near the window. Plywood holds its shape when humidity swings; MDF swells and the edges puff within a year. Solid wood looks lovely but moves with the weather and needs oiling, so reserve it for pieces you can bring indoors.
Get the walkway widths sorted first and the carpentry almost designs itself. Measure with the stroller or wheelchair in the room, not from a floor plan, and brief the carpenter on the turning circle before the first cut. A condo that lets wheels pass is a condo you will still enjoy in ten years when the kid is taller and the parents visit more often.



