Custom Furniture for HDB: A Space-Saving Layout Blueprint
Custom Furniture is the most effective way to make a 90 sqm HDB 4-room flat feel far bigger than its floor area suggests. The real win isn't more storage, it's storage built into the walls, corners and awkward gaps that ready-made pieces always leave empty. Here's a layout blueprint you can bring to your designer.
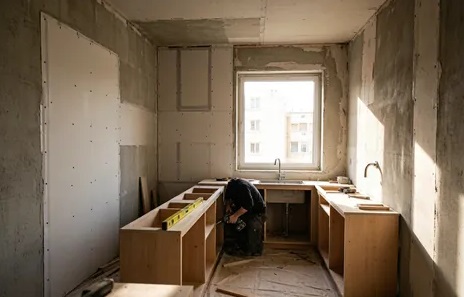
Map Your Daily Routines First
Before anyone lifts a tape measure, sit down and trace a normal day. Where do shoes pile up? Where does the stroller live? Which corner collects unopened mail? These small frictions reveal more than any mood board ever will.
In a typical 4-room HDB the entry, kitchen and living hall flow into one another. Plan the walking path first, then fit cabinets around it. A flat that breathes feels larger than one stuffed with tidy boxes.
• List the five things you trip over most
• Note which rooms you use after 9pm
• Mark every wall longer than 2.4m
Build Up, Not Out
Most older HDB blocks have 2.6m ceilings, and newer BTO flats reach 2.8m. That vertical space is free. Floor-to-ceiling cabinets in the living room and a full-height wardrobe in the master bedroom reclaim square metres you already pay for.
Use the top 60cm only for things touched twice a year — festive decor, spare bedding, old tax files. Keep daily items between waist and eye level so you're not on a step stool every morning.
If the living hall is tight, run a low built-in TV console and push the tall storage to the bedroom instead. Balance reads as space.
Why Custom Furniture Beats Ready-Made
Off-the-shelf shelves come in fixed widths: 60, 80, 100cm. Your HDB alcove is 137cm. Standard pieces leave a gap or an ugly overlap. Custom Furniture closes that gap flush to the wall, no skirting fights, no dust trap behind the unit.
For a 5-room flat near 110 sqm the same idea scales across more rooms. The quiet benefit is consistency: one material, one edge profile, one colour running the length of the home, so the eye never trips.
Pick Materials That Suit HDB Life
Most HDB carpentry uses a plywood carcass with a laminate or veneer face. Here's the plain trade-off:
• Plywood — stable in our humidity, holds screws well, mid-range price
• MDF — smooth and cheap, but swells if water sneaks in; fine for wardrobes
• Solid wood — handsome and tough, but dearer and needs care in the heat
• Laminate — the workhorse finish, easy to wipe, endless colours
Near the kitchen, choose a laminate rated for heat. Solid wood looks great but our weather will test it. For a family with kids, laminate doors shrug off sticky hands better than veneer.
Timeline and the HDB Rules You Can't Skip
From first measure to final install, a whole-house HDB job runs roughly 6 to 10 weeks. That covers 3D drawings, workshop fabrication and on-site carpentry, with the wet works booked separately.
You cannot hack structural walls, and wet works need an HDB-licensed contractor. The 1-year defect liability period means your builder must fix flaws that surface in the first year, so keep their contact close.
A full HDB reno in 2025-2026 costs roughly S$30k to S$70k by size and finish. Carpentry is a big slice, so decide early what's built-in versus loose furniture you'll keep.
Make the Layout Work for You
A good HDB plan isn't about filling every corner. It's about giving each item a home so the flat stays calm at the end of a long day. If you're planning a reno, sketch your daily paths first, then decide which pieces are worth building to fit. Whole-house customization rewards homes that follow how you actually live, not a showroom mock-up that looks great empty and creaks under real life.



