Custom Furniture for island: A Gallery Wall of Frames
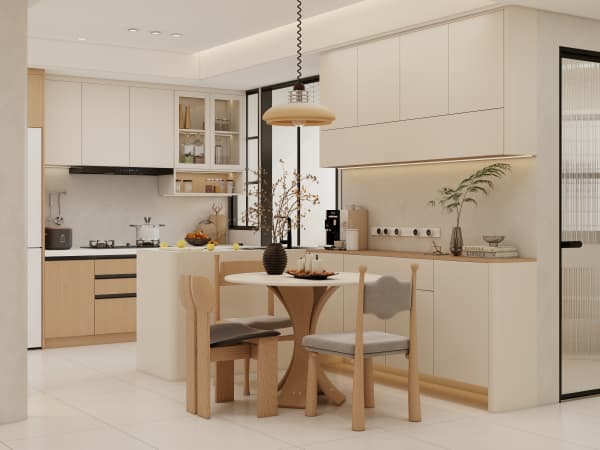
Custom Furniture for a kitchen island paired with a gallery wall of frames turns the island into the heart of the home, because in a Singapore open-plan flat the island is where cooking, eating, and talking happen, and the wall above it is otherwise dead space. Frame it well and the whole room gains a focal point that costs little but changes the feel.
Sizing the island for a Singapore kitchen
Most HDB kitchens are a galley, two runs of counter with a passage between, so a true island only fits if you knock the wall to the dining or open the service yard into the living. A 4-room flat of about 90 square metres rarely has the floor area for a centred island; a 5-room or a condo with an open concept does. The rule of thumb is at least 900 mm of clear passage on the working side of the island and 1.2 metres if two people cook, because Singapore helpers and spouses share the kitchen and someone needs to walk past a pulled-out drawer without a collision at dinner time.

Depth matters more than length. A 600 mm deep island seats two on stools and still leaves prep room; go to 900 mm and you can put a sink or hob in it, but then you need plumbing and a cooker hood dropped from the ceiling, which HDB and condo rules treat carefully and often require approval for. For most flats, a 1.8 to 2.4 metre island with no appliances, just storage and seating, is the safe and useful size that gives you the look without the permit headache or the extra trades.
Custom Furniture Turns the Island Into a Focal Point
The gallery wall sits on the splashback or the dining-side face of the island run, and that is where the custom part shows. A standard tiled splashback stops at the counter, but a custom island can carry a full-height back panel in the same stone or laminate, turning the whole wall behind into a calm field for frames. Because the island is built to the room, its back aligns with the wall, so the frames hang in a tidy grid instead of dodging sockets, switches, and the odd pipe that a stock cabinet would leave exposed.
Frame choice near a kitchen is practical, not just pretty. Glass-fronted frames protect prints from the oil mist a wok throws, and a thin black or oak frame reads clean against a white or marble back without shouting for attention. Skip canvas prints behind the stove; they yellow and you will be taking them down within a year. Keep the gallery to the dining side of the island, not the cooking side, so the art stays away from the worst grease and you are not wiping frames weekly with a degreaser that dulls the glass.
Styling the wall without clutter
A gallery wall fails when it becomes a flea market of mismatched sizes. Pick a tight theme, family photos or a single colour of prints, and lay them in a grid or a calm row rather than a scatter that the eye cannot settle on. Leave equal gaps, about 50 to 80 mm, and centre the group on the island length, not the wall, so it reads as paired with the furniture and not just stuck on wherever there was room. Hang at eye level, with the centre around 1.5 metres from the floor, so people seated on the island stools see the art, not the ceiling or the skirting.
Lighting finishes it. A couple of adjustable spots or a picture light on the upper cabinet washes the frames without glare, and it makes the island glow at dinner when the main lights are low. Just keep the fittings clear of the cooker hood and use warm 3000K so the white of the frames stays true and the food on the counter still looks appetising rather than blue under a cold light.
Cost and lead time
An island is a major carpentry piece, quoted by length and by the stone or top you choose; a 2-metre island with a quartz top and seating might run several thousand dollars once you add the stools and the stone. The gallery frames are separate decor spend you can phase in over a few months. Both fall inside the six-to-ten-week carpentry window, so design the island with the kitchen and pick the frames once the back panel is in and you can see the true colour. The one-year warranty covers the island build; the frames are yours to enjoy and, being custom-paired to the panel, they make a small Singapore kitchen feel like the centre of the home rather than a corridor you cook in.