
Custom Furniture in kitchen: An Island With Seats for Two
Custom Furniture in the kitchen pays off most as an island with seats for two, because a made-to-measure breakfast counter gives a Singapore home a casual eat-in spot without a full dining set — and in a 4-room HDB kitchen of roughly 90 square metres total where the dining area is tight, those two stools can be the difference between crowding the living room and actually having a meal.
Why Custom Furniture Beats a Ready Island in a Small Kitchen
Store-bought islands come in 60, 90 and 120 centimetre widths and assume an American kitchen with acres of floor. Singapore kitchens do not have that. A custom island is cut to the exact gap you have: a 1.2 metre run that leaves 90 centimetres of walking space on each side, with a 30 centimetre overhang on the seating end so two stools tuck under without blocking the cook's path. Off-the-shelf, you are forever tripping on a corner that is 10 centimetres too long. Made-to-measure, the island disappears into the workflow.
The seats-for-two part also changes how the room is used. Instead of a formal dining table for six that sits empty, the island becomes the toast-at-7am spot, the tea-at-3pm spot, and the "let's sort the mail" spot. For couples and small families it carries more daily use than the dining table ever will.
Sizing the island and the seating overhang
For two people to sit comfortably, the seating edge needs about 55 to 60 centimetres of knee depth per person and a counter overhang of at least 30 centimetres so the stool legs clear the cabinetry. Standard stool height is 65 centimetres for a 90 centimetre counter, or 45 centimetres for a 75 centimetre counter; pick the pair together, not separately. The island top itself is usually 90 centimetres high if it holds a sink or hob, or 75 centimetres if it is pure seating and prep — mixing the two heights in one run is possible but reads busy, so keep it one level unless the space is generous.
Leave a clear 90 to 100 centimetre aisle between the island and the wall cabinets. Anything less and two people cannot pass while the cook works. In a narrow HDB kitchen this rule alone decides whether an island is even feasible, so measure the aisle before you fall in love with the drawings.
- 30cm overhang minimum so stools tuck and the path stays clear.
- 90cm aisle between island and wall units, never less.
- Match stool height to counter height as a pair.
Plumbing, power and what HDB will allow
If the island holds a sink or a hob, you are moving services, and that needs planning, not improvisation. HDB kitchens have the sink and the discharge set in approved positions; shifting the sink to the island means re-routing the trap and the water pipe, which a licensed plumber must do, and you cannot hack the floor slab to chase a new line willy-nilly. Many homeowners keep the island as dry prep-and-seat space and leave the sink on the wall — cheaper, and it avoids touching HDB's plumbing rules. A power point for the kettle or the phone charger in the island is easy and worth it; just run it during renovation, not after.
Condo MCSTs are more relaxed about kitchen plumbing inside your own unit but strict about noisy works — no drilling or cutting outside roughly 9am to 5pm on weekdays, and never on Sundays or public holidays. Book the installer accordingly or you will get a complaint logged against your unit.
Material that survives a real kitchen
The top takes abuse: hot pots, wet cups, the odd knife slip. Solid surface (like a quartz or acrylic composite) resists stains and water better than laminate and costs more, roughly S$80 to S$140 per square foot for the top alone. The cabinetry below can be BWR plywood — never plain MDF, because a kitchen island sees mop water and the occasional flood — at S$90 to S$140 per square foot run. A two-seat island in a typical HDB or condo lands around S$3,500 to S$8,000 by scope, more if you add a sink and a hob.
Carpentry lead time is six to ten weeks, so order the island with the rest of the kitchen, not as a thought after. And confirm the top overhang is supported by a bracket, not left floating, or it will flex the first time someone leans.
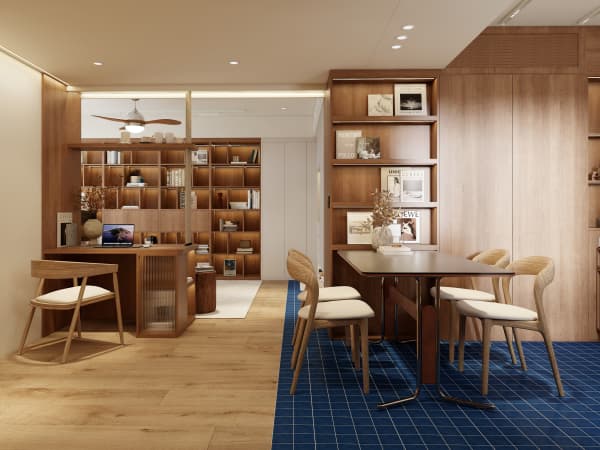
An island with two seats is the most-used surface in most Singapore homes. Get the aisle, fix the overhang, and let the stools do the rest.



