
Custom Furniture of shophouse: Easy Reach and Safe Heights
Custom Furniture is what makes a Singapore shophouse liveable, because the tall ceilings that give these homes their character also create storage you can barely reach. The trick is building upwards while keeping the things you use daily at easy height and the occasional stuff high up and safely secured. In a typical conservation shophouse with 3.6 to 4.5 metre floor-to-floor heights, you can double your usable storage without touching the floor plan.
Reading the Shophouse Ceiling and Walls
Shophouses in Tanjong Pagar, Joo Chiat, and Tiong Bahru often come with original plaster ceilings, hidden air-con trunking, and a thick party wall shared with the neighbour. Before any carpentry goes in, measure the true clear height after you account for false ceilings and sprinkler heads, which conservation rules may force you to keep. A common mistake is building a full-height cabinet to 3.2 metres only to find the doors cannot open past the downlight.
On the party wall, Drill into brick or concrete with the right anchors and keep loads light at the top. Shophouse walls are old, so over-loading a high shelf with hardcover books can crack plaster. Spread weight across wall studs or, better, bring the load down to the floor with a freestanding frame so the wall only steadies the piece rather than carries it.
Easy Reach: The Zones That Matter
Plan storage in three bands. From the floor to about 1.2 metres is the daily zone, where you keep crockery, kids' things, and the coffee machine. From 1.2 to roughly 1.9 metres is the weekly zone for spares and linens. Above 1.9 metres is the seldom zone for festival decorations and suitcases.
Custom Furniture lets you size each band to your height rather than the catalogue. If the shortest adult at home is 1.55 metres, set the daily shelf no higher than 1.4 metres so they are not on tiptoe every morning. Pull-down fittings, the same hardware used in European wardrobes, cost a little more but turn a 2.4-metre-high cabinet into something a child can reach. For a shophouse that often hosts grandparents, that ease is worth the spend.
Safe Heights: Securing the Top Shelves
Anything above head height must be fixed, not free-standing. Use L-brackets into the wall at every 600mm and choose closed backs so items cannot slide off the rear. In a shophouse with the slight settles old buildings get, a tall open shelf can lean over years; a back panel tied to the wall stops that drift before it starts.
Keep heavy items low. A 20kg box of books belongs at 0.3 metres, not 3 metres, both for your back and so a quake or a clumsy ladder bump will not bring it down. Glassware and ceramics go in the mid zone behind doors, not up high where a fall means shards across the floor you just mopped.
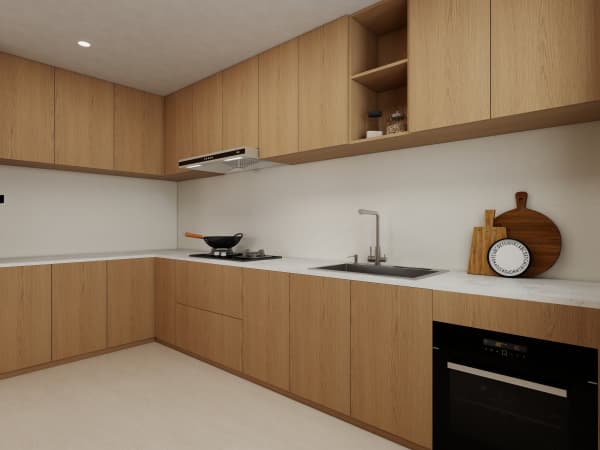
Custom Furniture Materials and the Shophouse Climate
Old shophouses hold humidity, especially near the back where the kitchen sits, so plywood beats MDF for any piece that stands against an external or party wall. MDF swells at the base within a couple of wet seasons and the doors start to bind. Solid wood is beautiful and suits the heritage look, but budget for the jump; a full-height shophouse library in solid teak can run well past the per-metre rate of a whole-home custom job.
Carpentry lead time is the usual 6 to 10 weeks, and in a conservation unit you may need a builder with the relevant track record, since some fittings need approval. A 1-year defect warranty should cover the wall fixings and any door alignment. Keep that document, because in a shophouse the settling never fully stops and you want the carpenter to come back if a high shelf drops out of true.
Get the heights right and a shophouse stops feeling like a museum of unreachable boxes and starts working as a home. Build low for daily life, build high for the once-a-year things, and fix everything above your head so it stays there.



