Custom Furniture with shoe cabinet: A Hiking Pack Shelf
Custom Furniture that pairs your shoe cabinet with a hiking pack shelf gives you one landing spot by the door where boots, daypacks, and wet gear all have a home. If you hike on weekends and come back with muddy shoes and a dusty backpack, this setup keeps the mess from spreading across the flat.
Why a combined shoe-and-pack zone works
Most HDB 4-room flats are around 90 sqm and the 5-room around 110 sqm, so the entryway is rarely big. A standard shoe rack leaves your backpack on the floor and your trekking poles leaning against the wall. Building the storage as one piece means the cabinet, the shelf, and the hooks line up instead of fighting for space.
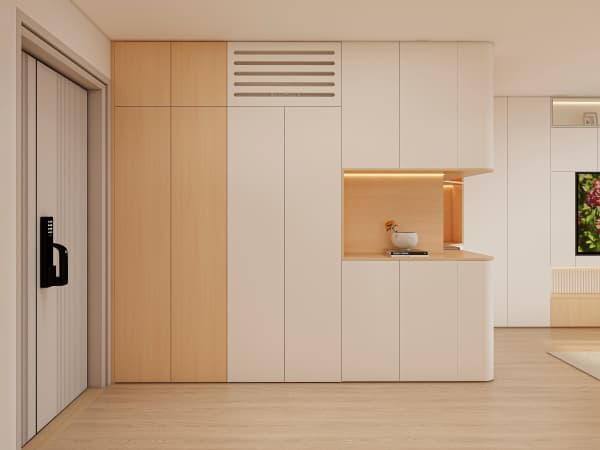
The pack shelf sits above or beside the shoe cabinet at a height that fits a 40 to 65 litre backpack. Shoes stay below where they belong, and the pack goes up where it will not trip anyone on the way out the door.
Custom Furniture matched to your actual wall
Ready-made units come in fixed widths. Custom Furniture is built to the exact gap you have, which matters when your entry wall is an awkward 95 cm or you share the corridor with the bomb shelter door. You decide the depth, the number of shoe tiers, and whether the pack shelf is open or behind a ventilated door.
For a hiker, ventilation matters. A closed backpack left damp will smell within two days in our humidity. Ask for slatted backs or a louvred door on the pack section so air moves through the fabric instead of trapping it.
Materials that take the trail dirt
Plywood holds up better than MDF near the door, where shoes bring in rain and grit. A birch or meranti plywood carcass with a laminate face is a sensible middle ground: it resists warping and wipes clean. Solid wood looks warm but needs oiling and will mark easily if a muddy sole lands on it.
MDF is the cheapest and smoothest for painted doors, but keep it away from the floor where puddles form. Laminate fronts are easy to maintain and come in wood-look finishes that hide scuffs from buckles and poles.
Cost, timeline, and HDB rules
A built-in entry unit like this runs roughly S$900 to S$1,800 depending on size and finish. The full job from measurement to installation is usually about 6 to 10 weeks, since the carpenter measures, you approve a drawing, then the piece is made off-site and delivered.

In an HDB flat you cannot block the electrical riser or the fire-rated door swing, and wall fixtures must not pierce the structural wall beyond approved depths. If you are in a condo, the MCST may require works to happen within approved hours and ask for a deposit against damage to common areas.
Keeping it clean and what buyers think
Wipe the shoe tiers weekly and pull the pack shelf clear once a month to vacuum behind it. Treat the laminate with a damp cloth; avoid soaking the plywood edges. The one-year defect liability period from your renovator covers loose hinges and misaligned doors, so flag problems early.
Buyers in Singapore like a tidy entry, and a built-in that hides hiking clutter reads as "well-kept" rather than "crowded". It will not add a fixed dollar amount to resale, but it helps the flat show better during viewings than a pile of gear by the shoe rack.
We put one of these in for a client in a Yishun 5-room and the difference was simply less stuff on the floor. If your weekends involve trails and your weekdays involve a small front hallway, building the shoe cabinet and the pack shelf as one piece is worth the think. Measure the pack empty, measure it loaded, and tell the carpenter both numbers so the shelf is deep enough.