HDB Interior Design Singapore: 5 Carpentry Tips
HDB interior design Singapore carpentry is where most of your renovation budget and daily comfort meet, because built-ins define how a flat stores, divides, and feels. The current trend leans toward lighter laminate and hidden storage as 4-room and 5-room owners chase a calmer home. Five practical tips below keep your carpentry within HDB rules and within budget.

Five tips that suit HDB interior design Singapore flats
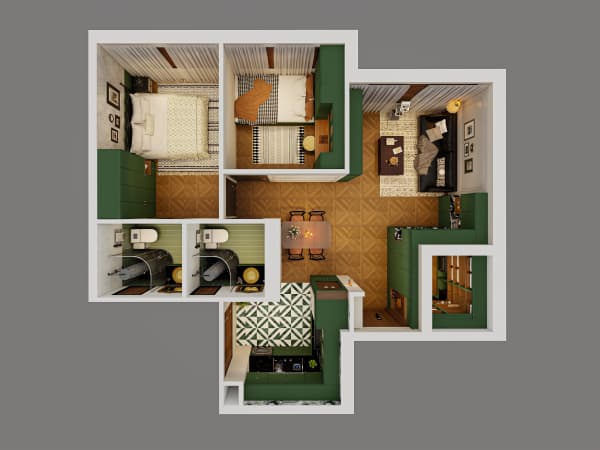
- Build to the non-structural walls only. HDB bars hacking of load-bearing walls, beams, and columns, and the household shelter cannot be renovated, so your carpentry must work around what already stands.
- Go full height for HDB flat space saving. Cabinets that reach the ceiling reclaim the dead top metre that loose furniture wastes, and they remove the dust ledge that open tops collect.
- Specify moisture-resistant board near wet areas. Singapore's humidity swells cheap particle board, so ask for MR grade where carpentry meets the bathroom or the kitchen backsplash.
- Choose soft-close hardware on every door and drawer. The small premium pays back fast in a busy HDB home and keeps early-morning noise down for the family.
- Keep the carcass light with laminate rather than solid timber. Lighter carpentry respects the floor load and stays within HDB approved flooring and material expectations.
How to brief your carpenter the right way
Write the brief as a list of real items, not a style mood. State the exact bay widths, the hang versus fold split, and the number of drawers, then let the carpenter translate that into a carcass plan. Bring your measured appliance sizes if the carpentry wraps the kitchen, because an HDB open concept kitchen still needs the oven and fridge recessed to the millimetre. Confirm the laminate code on a physical sample under your home lighting, since showroom light lies about tone. A clear brief cuts the chance of a costly rebuild after installation.
Steps to order carpentry without surprises
- Finalise the layout and mark every non-structural wall with your HDB Licensed Renovation Contractor.
- Agree the material, the hardware grade, and the lighting in writing before fabrication begins.
- File the HDB renovation permit if the work includes hacking, new power points, or flooring changes, allowing about 2 weeks.
- Check the first assembled bay on site before the rest is built, so a wrong dimension is caught early.
- Inspect soft-close action and edge banding at handover, because those details show the quality of the whole job.
Where carpentry earns its cost
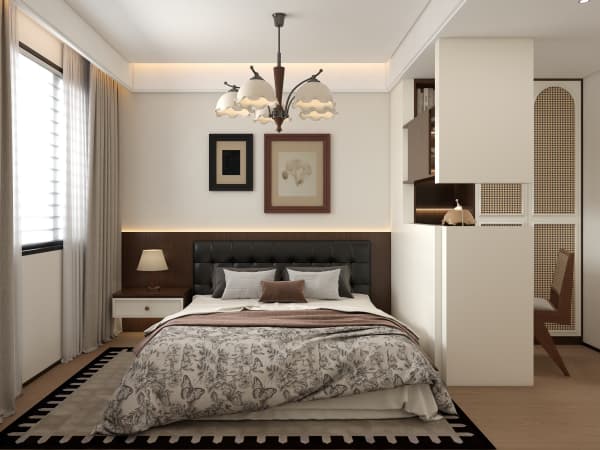
The highest return comes from the pieces you touch daily: the kitchen, the wardrobe, and the study. A platform bed with storage under it removes the need for a separate drawer chest, which is pure HDB flat space saving. A pull-out pantry in the kitchen turns a 200mm gap into reachable shelves. In an HDB open concept kitchen, a full-height storage wall hides the mess while keeping the room open to the living area. Spend on these zones first and delay the decorative pieces until the basics earn their keep.
Good carpentry is the backbone of a workable HDB home, and these five tips keep it legal, durable, and budget smart. Wrap the carpentry into a whole-house customization plan so the kitchen, the wardrobe, and the study speak the same design language. Partner with a team that builds to HDB's structural and material rules and you avoid the rebuilds that rushed, piecemeal orders always invite.