
HDB Interior Design Singapore: 5 Elderly-friendly Touches
HDB interior design Singapore for multi-generation homes needs touches that keep elderly parents safe and comfortable. A 4-room resale of about 90 sqm or a 5-room of about 110 sqm can host an aged parent with the right carpentry and finishes. This article lists five practical moves you can build into a Singapore HDB without breaking HDB rules.
1. Step-free flooring and HDB approved finishes
Use vinyl or laminate flooring across the flat so there are no thresholds between rooms. HDB approves these materials and they are soft and slip-resistant underfoot. Level the wet areas with a low Linear drain instead of a raised kerb where the permit allows. A step-free path from the bedroom to the bathroom cuts fall risk for an elderly resident.
2. Grab bars in the bathroom
Fix grab bars to a non-structural wall with contractor-declared fittings in the HDB renovation permit. Place one near the toilet at 700mm to 750mm height and one inside the shower. Use a textured bar for grip. The bars must not be fixed into structural walls or the bomb shelter, which cannot be renovated. Keep the shelter door clear by 600mm if it sits near the bathroom.
3. A bedroom near the living area
Put the elderly parent's bedroom close to the living and kitchen so they walk less. In a 5-room flat of about 110 sqm, the common bedroom by the entry works well. A super-single bed with a platform bed storage below keeps the floor clear. Add a small cantilever table by the window for tea, away from the grille if the flat is above the regulated floor.
4. Better lighting and contrast
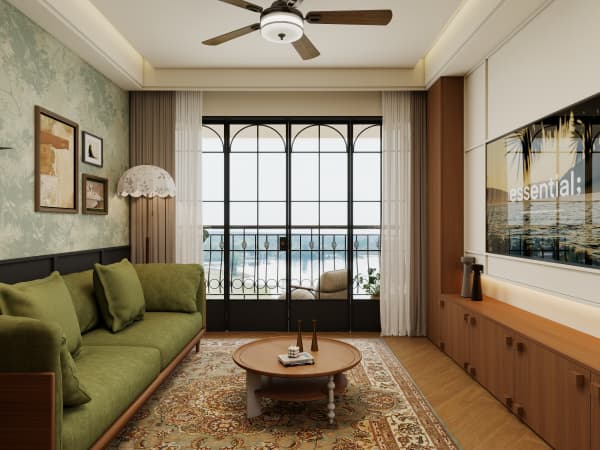
Older eyes need more light. Lay LED strips under cabinets and a warm downlight in the hallway. Use a contrast colour on the edge of a step or a platform so the eye catches the change. Sensor lights at the bedroom and bathroom doors help at night. Keep all wiring surface-run along skirting where possible and declared in the permit.
5. Low, open storage
Build a low built-in wardrobe with pull-out trays at 900mm height so the parent does not bend or reach high. A pull-out pantry in the kitchen holds daily items at waist level. Laminate carpentry is HDB-approved and keeps the cost within market range. Avoid tall open shelves the parent might climb.
Step-by-step plan for the upgrades
- Walk the flat and mark the path the parent uses most, from bed to bathroom to kitchen.
- Note structural walls and the bomb shelter so fittings avoid them.
- Choose HDB-approved flooring and laminate for the low storage.
- List grab bar spots and lighting points on the plan.
- Hand the plan to an HDB Licensed Renovation Contractor for the HDB renovation permit, about 2 weeks to process.
- Schedule noisy works on weekdays 9am to 6pm, none on Sundays or public holidays.
Five targeted touches make a Singapore HDB safer for elderly parents without a full rebuild. Our whole-house customization team plans these upgrades into the renovation so the flooring, bars, and lighting meet HDB rules and the permit is filed as one job.



