HDB Interior Design Singapore: 7 Wardrobe Ideas
HDB interior design Singapore flats rarely come with enough storage, which is why wardrobe design is one of the first decisions owners make after key collection. The newer BTO trend of slimmer bedrooms means carpentry must do more with less, and HDB's ban on hacking structural walls keeps you working within the original footprint. Smart layouts now matter more than the size of the room.
Seven wardrobe ideas that fit HDB interior design Singapore bedrooms
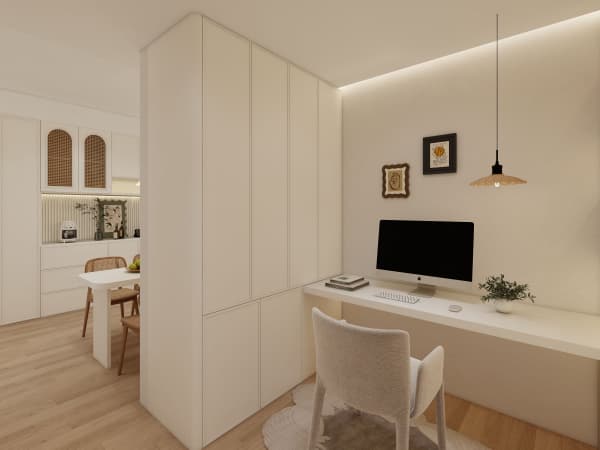
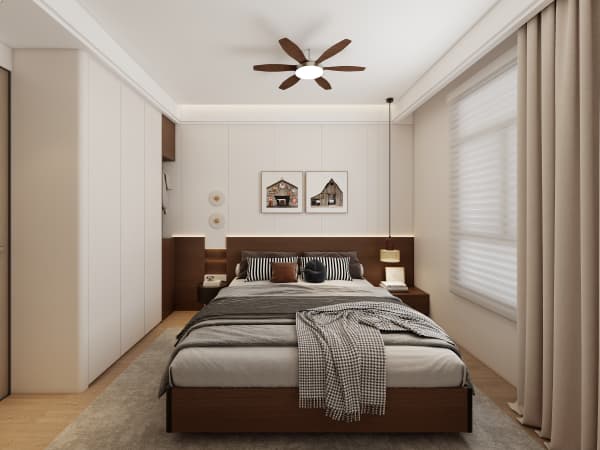
- Full-height laminate carcass. Run cabinets from floor to ceiling so you use the dead space above head height, and add a step stool in the top drawer bay. Laminate keeps the weight light and the cost sane for a 4-room near 90 sqm.
- Platform bed with storage underneath. Raise the mattress on a carpentry base and slide seasonal items into the cavities below, which is the classic HDB flat space saving move for small bedrooms.
- Open rail with a backing panel. Skip doors on one wall and use a sturdy rail for daily clothes, backed by a laminate panel that protects the wall and hides the gaps behind.
- Pull-out pantry style shoe tower. Build a narrow vertical bay with pull-out trays so twenty pairs of shoes sit in a 300mm depth, perfect for the entry to the master.
- Corner carousel unit. A rotating corner fitting turns the awkward 45-degree join into reachable storage instead of a dead void in an L-shaped room.
- Sliding mirrored doors. Mirrors bounce Singapore's daylight deeper into the room and remove the swing space a hinged door needs, which helps tight 3-room layouts near 60 sqm.
- Built-in dresser nook. Carve a shallow desk between two cabinet runs with a flip-up mirror, so the same footprint serves as wardrobe and vanity without a second piece of furniture.
How to choose the right mix for your flat
Start with your actual wardrobe count, not a showroom display. Count long hang items like dresses and coats, then short hang like shirts, then fold stacks, then shoes, and build the carcass around those numbers. A 5-room near 110 sqm can carry two full walls, while a 3-room must pick one hero wall and use the platform bed for the rest. Keep the hardware consistent, with soft-close hinges on every door, because cheap hinges are the first thing that fails in humid HDB conditions. Match the carcass tone to your HDB approved flooring so the room reads as one calm space.
Steps to plan a wardrobe that fits
- List every clothing category with rough quantities so the carpenter sizes each bay to real need.
- Mark the room's non-structural walls and confirm with your HDB Licensed Renovation Contractor that nothing you plan touches a load-bearing element.
- Choose laminate or a light veneer for the carcass to stay within HDB material expectations and floor load limits.
- Add task LED strips inside each bay so dark corners do not hide clothes.
- Leave a 50mm gap behind freestanding runs for airflow, which protects both the wall and the laminate from trapped moisture.

Materials that last in a Singapore HDB
Laminate leads for value and weight, but specify a moisture-resistant board for the bathroom-adjacent wall. Quartz or solid-surface tops suit an open dresser nook because they wipe clean and will not swell. Avoid solid timber that warps in the humidity unless it is properly sealed and kept off the floor. Where you want a premium feel, use a single glass-front bay rather than the whole wardrobe, which controls cost while still showing off your best pieces.
Seven ideas give you a menu, but the right wardrobe is the one sized to your clothes and your flat's real walls. Pull the best of these into a single whole-house customization plan so the storage, the bed, and the lighting are designed together instead of bought in pieces. Work with a team that builds to HDB's structural and material rules and you get storage that lasts well past the renovation photo shoot.