
HDB Interior Design Singapore: 8 Kitchen Upgrades
HDB interior design Singapore for the kitchen rewards smart upgrades because the space is small. A 4-room BTO kitchen is about 3m by 2.4m, and resale kitchens vary. This article lists eight upgrades you can build with HDB-approved materials, including an open-concept kitchen where allowed, without touching structural walls or the bomb shelter.
1. Open-concept kitchen within HDB rules
An HDB open concept kitchen is allowed in HDB flats. New BTO kitchens are induction-ready, and gas follows SP Group and SCDF rules. Removing a non-structural divider between the kitchen and living opens the sightline. Keep the service yard wall if it carries pipes. This single change makes a 90 sqm flat feel larger and links cooking to the dining area.
2. Quartz countertops
Quartz or solid-surface countertops resist stains and heat better than laminate for the wet zone. Spec a 600mm deep top with a 50mm upstand. HDB approves these materials. A continuous run from sink to cooktop keeps prep simple. Choose a light tone so the small kitchen stays bright.
3. Pull-out pantry
A pull-out pantry 300mm wide holds cans, jars, and daily items in tiers. It uses the gap beside the fridge that often sits empty. Laminate carpentry is HDB-approved and keeps cost in market range. Fit a soft-close runner so the column glides with one hand.
4. Cantilever breakfast table
A cantilever table fixed to a non-structural wall saves floor space and seats two. Use a quartz top 600mm deep and 900mm wide. It works for quick meals and as a prep extension. Keep the wall clear of the bomb shelter, which cannot be renovated.
5. HDB approved flooring
Lay vinyl or laminate flooring in the kitchen for a warm, slip-resistant surface. HDB approved flooring means no ceramic that adds load near structural slabs. Match the living room floor so the open concept reads as one space. Use a mat at the sink to catch drips.
6. Task lighting under cabinets
LED strips under the upper cabinets light the counter without shadows. Add a downlight over the sink. Keep wiring surface-run along the skirting and declare it in the HDB renovation permit, which takes about 2 weeks. Good light cuts prep errors and makes the kitchen feel open.
7. Built-in appliances and a tidy backsplash
Build the oven and microwave into a laminate column to free the counter. A simple backsplash in quartz or a wipeable laminate behind the hob keeps cleaning fast. Avoid heavy ceramic partitions. Keep the induction hob zone clear of the window grille if the kitchen window is above the regulated floor.
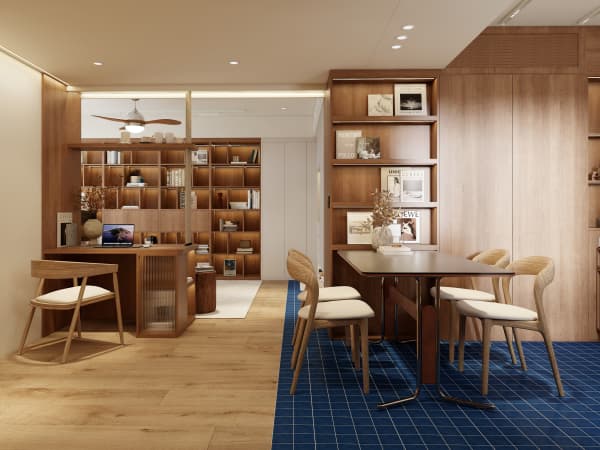
8. Smart storage for the service yard
The service yard holds the washer and a fold-down ironing board. Add a laminate cabinet for detergent and a pull-out line for drying. This keeps the main kitchen clear. In newer BTO flats from about 2019, a balcony may sit nearby, but HDB does not allow it to be enclosed, so keep that space separate.
Step-by-step kitchen upgrade plan
- Measure the kitchen and mark the structural wall, the bomb shelter, and the window.
- Decide if the divider is non-structural and can be opened.
- List counter, pantry, and lighting specs on the plan.
- Choose HDB-approved materials: laminate, quartz, vinyl.
- Hand the plan to an HDB Licensed Renovation Contractor for the HDB renovation permit.
- Schedule hacking and drilling on weekdays 9am to 6pm, never on Sundays or public holidays.
Eight focused upgrades turn a tight HDB kitchen into a working heart of the home. Our whole-house customization team builds the kitchen as part of the full renovation, so the open concept, flooring, and carpentry meet HDB rules and the permit is one job from start to handover.



