HDB Interior Design Singapore: 8 Space-saving Moves
HDB interior design Singapore flats are compact by design, with a 4-room home near 90 sqm and a 5-room near 110 sqm. The practical move among owners now is to treat HDB flat space saving as a planning goal, not an afterthought. Smart carpentry and a few rule-aware changes free up daily room without touching structural walls. These eight moves work in BTO and resale flats across the island.
Make a platform bed with storage
A platform bed lifts the mattress 300mm to 400mm and hides full drawers underneath. In a 3-room flat of about 60 to 65 sqm, that space replaces a bulky wardrobe. Use gas-assisted hinges so the top lifts without strain. Keep the bed away from the aircon ledge and leave 50mm clearance from the wall for the mechanism.
Use a cantilever table

A cantilever table bolts to the wall and needs no legs on the seated side. It folds flat when not in use, which suits a dining corner in a small kitchen. Choose a wall with no concealed pipes, and fix into a stud or the concrete wall, not hollow partition board.
Build a pull-out pantry
A pull-out pantry turns a 150mm gap beside the fridge into stacked shelves on rollers. It stores oil, cans, and snacks without a second cabinet. Measure the fridge width first, because newer BTO kitchens are induction-ready and sized for standard appliances.
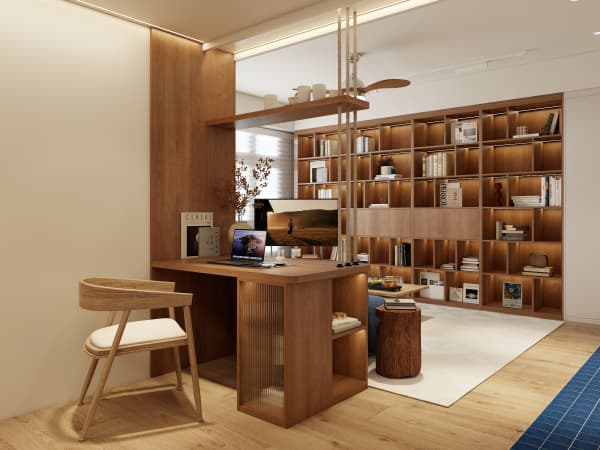
Add a study nook in a corner
A study nook fits where a window meets a wall. A 600mm depth and 1200mm width is enough for a laptop and a shelf above. This is core HDB flat space saving for couples who work from home on alternate days. Place it near a power point and away from the cooking smoke.
Choose built-in wardrobes over free standing ones
Free standing wardrobes waste the top 300mm and the corners. Built-in carpentry runs to the ceiling and uses the full width. Laminate is the accepted HDB material, and it costs less than solid wood while resisting humidity. Plan the internal divide by clothing type before the carpenter cuts.
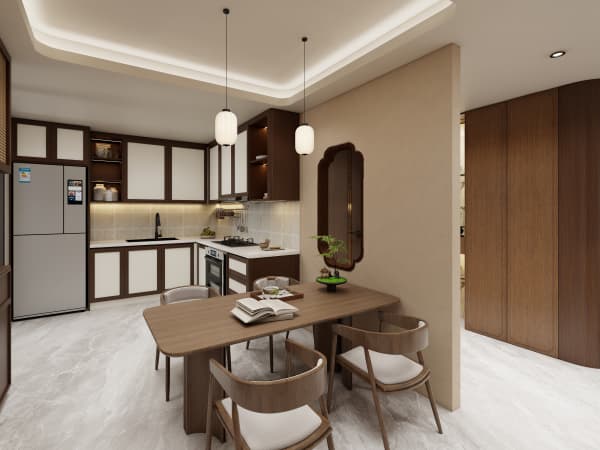
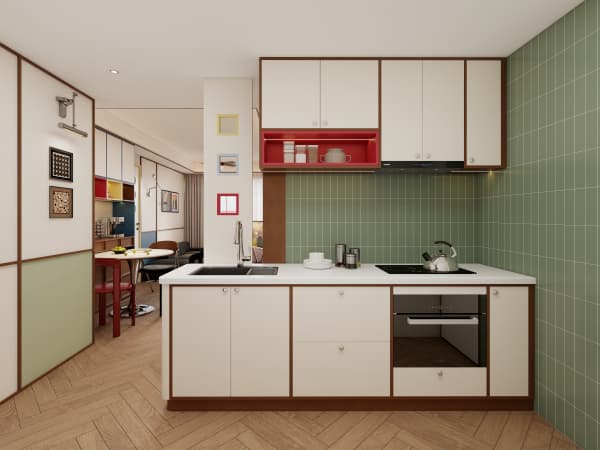
Try an HDB open concept kitchen
An HDB open concept kitchen removes the partition between cooking and living zones. HDB allows this, and it makes a 4-room flat feel larger. Keep the induction cooktop and the exhaust hood rated for the opening. If you later want gas, follow SP Group and SCDF rules, because gas needs closed separation in some cases.
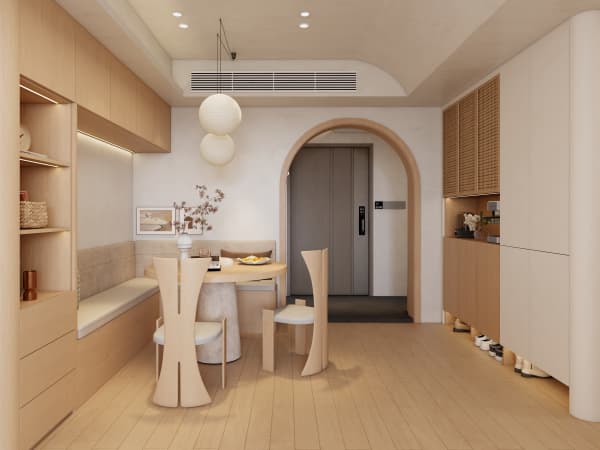
Mount a wall hung console
A wall hung console in the entryway holds keys, mail, and a router. It frees the floor and makes cleaning easy. Fix it to the concrete wall and run the cable through a pre-drilled hole so the ledge stays clear. This small move adds order to the busiest spot in the flat.
Recess shelving into a non structural wall
Where a non-structural partition divides rooms, recess a 100mm shelf niche for books or the child's toys. Lightweight non-ceramic partitions accept this. Do not cut into the main bedroom wall, which may hide a beam. A contractor from the HDB Directory of Renovation Contractors confirms the safe wall.
Order the moves with HDB interior design in mind
Apply the moves by need, not by trend. Start with the bed and wardrobe, because they take the most floor. Then add the nook and the pantry. Finish with the console and the niche. HDB interior design keeps the plan calm, because each step builds on the last and the BTO renovation timeline stays predictable.
These eight space-saving moves pay off most when they are drawn as one plan during whole-house customization. Measure the flat, list your daily habits, and let the carpentry follow the routine. You end up with a home that feels bigger because every centimetre has a job.