HDB Interior Design Singapore: Carpentry For Seniors Ageing In Place
HDB interior design Singapore families are adapting flats for ageing parents as more households care for seniors at home, and a 4-room flat of about 90 sqm can be made safer with the right carpentry. The key trend is ageing in place, where built-ins reduce bending, reaching, and tripping. Plan the carpentry around HDB rules so the changes stay approved and practical for daily life.
Lower storage to avoid reaching high
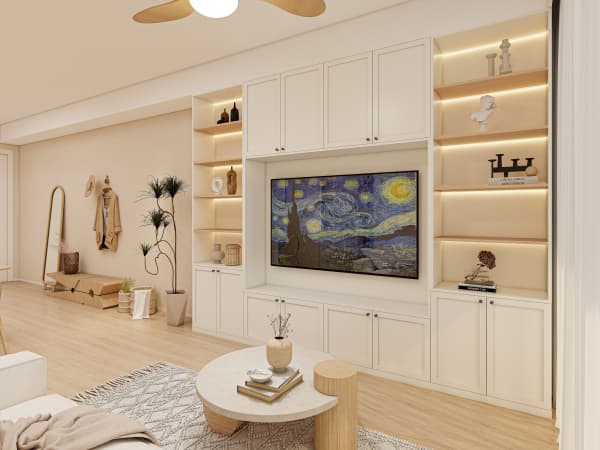
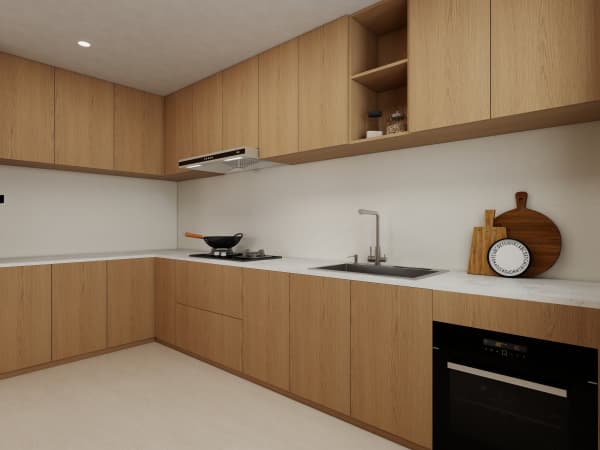
Seniors should not climb to fetch daily items. Build base cabinets at a comfortable height and keep the top shelf for rarely used things. A pull-out pantry in the kitchen brings jars forward instead of asking the user to stretch into a deep cabinet.
- Set the main shelf between 60cm and 120cm from the floor.
- Use pull-out baskets so nothing hides at the back.
- Add a low shoe cabinet by the door for easy access.
- Keep a clear, wide path between cabinets.
This layout reduces strain and the risk of falls. It also lets a senior keep independence in their own kitchen and bedroom.
Choose easy-open hardware
Hand strength drops with age, so specify hardware that opens with a light touch. Soft-close hinges and push-to-open fronts remove the need to grip a small handle. Your HDB Licensed Renovation Contractor can fit these into laminate carcasses without changing the look.
- List push-to-open on all daily cabinets.
- Add soft-close to drawers to prevent slamming.
- Use D-shaped pulls where a handle is still wanted.
- Test the opening force with the senior before final fit.
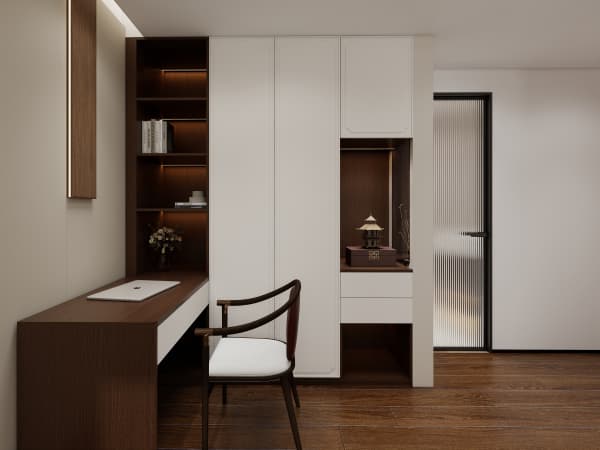
Laminate is a good choice because it is light and approved for carpentry. HDB approved flooring like vinyl or laminate is also warmer and less slippery than tile, which helps with balance.
HDB interior design Singapore safety in the bathroom
The bathroom is the highest-risk room. Build a recessed shelf in the shower wall at sitting height so toiletries are within reach. A built-in bench in the shower gives a rest spot and a place to sit while dressing. Keep the floor even and use non-slip vinyl rated for wet areas.
Tie the bathroom carpentry to your whole-house customization so the senior's room and the shared bath share one calm palette. Consistency lowers confusion for someone with memory issues, and a familiar layout is safer than a patchwork of styles.
Plan the works with the permit
An HDB renovation permit is required before works begin, and processing takes about 2 weeks. Include the senior-friendly carpentry in your BTO renovation timeline or resale plan so the home is ready before the parent moves in. Noisy works such as drilling follow weekday 9am to 6pm rules, with none on Sundays and public holidays.
- Finalise drawings before lodging the permit.
- List built-ins and any partition changes in the scope.
- Schedule noisy works on weekdays only.
- Leave load-bearing walls and the bomb shelter untouched.
A resale flat often needs more hacking and rewiring, with a market range around S$50,000 to S$70,000, while a 4-room BTO often sits about S$30,000 to S$45,000. Label these as ranges, not fixed quotes.
Lighting and contrast for weak eyes
Good light prevents trips. Add task lighting under cabinets and a bright, even ceiling in halls. Use contrast at step edges and door frames so the eye catches changes in level. A sensor light in the bedroom to toilet path helps at night without fumbling for a switch.
Built-in lighting inside cabinets means the senior does not peer into a dark shelf. Small details like these turn standard carpentry into support that the user feels but rarely notices.
Carpentry for seniors is about removing small daily obstacles before they become falls or strain. Our whole-house customization team designs storage, bathroom, and lighting as one system that keeps parents safe and independent at home. Speak with us and we will plan ageing-in-place carpentry matched to your flat and your family's needs.