HDB Interior Design Singapore: Children's Room Move-in
HDB interior design Singapore families moving into a Pasir Ris BTO often plan the children's room before the keys arrive. HDB requires window grilles on windows above certain floors for child safety, and the household shelter stays out of the plan. This guide covers the move-in order, the safety rules, and the carpentry that grows with your child.
what HDB interior design Singapore requires for child safety
Window grilles on windows above certain floors are required for child safety, and HDB regulates their removal. Keep the grilles fitted until your child is older and you apply through the proper channel. The household shelter cannot be renovated, so do not plan to absorb it into the children's room. Only light fittings and laminated flooring are allowed inside the shelter, and the door must stay. Build the child's sleeping and study zone outside the shelter wall to stay within the rules.
plan the layout for growth
Children grow fast, so design the room to change with them. A low bed now can become a platform bed with storage later, and a study nook can shift along the wall as they need a bigger desk. Keep the centre clear so they have space to play on the HDB approved flooring you choose.
- Place the bed away from the window grille for safety and airflow.
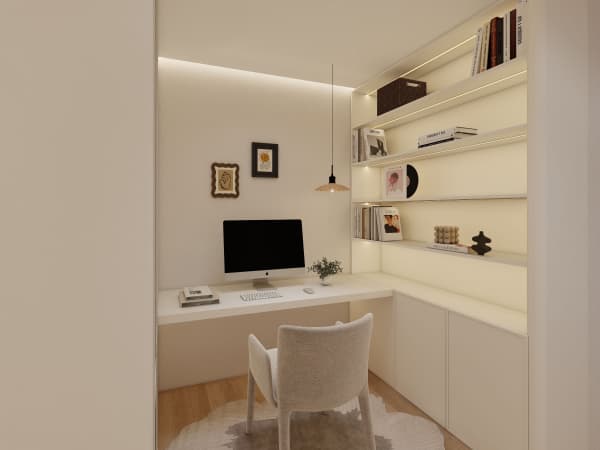
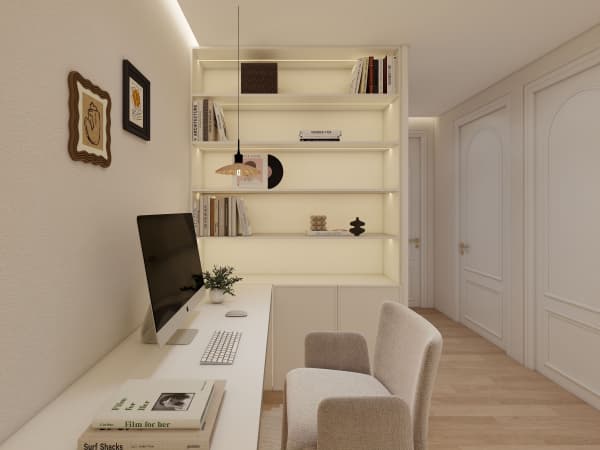
- Build a study nook with a cantilever table that you can raise in height later.
- Use a built-in wardrobe with adjustable shelves so the layout adapts.
- Leave a floor area for play and a soft mat you can wash.
- Keep the shelter door clear so the room passes inspection.

step by step move-in order
- Collect keys and engage an HDB Licensed Renovation Contractor for any carpentry you need.
- Submit the HDB renovation permit, which takes about 2 weeks to process before works begin.
- Lay HDB approved flooring like vinyl or laminate across the room for easy cleaning.
- Install the built-in wardrobe and study nook within weekdays 9am to 6pm noisy hours only.
- Fit the window grille if it is not yet in place, as HDB requires it above certain floors.
- Move the bed and desk in last so the floor stays clear during the build.
storage that keeps the floor clear
HDB flat space saving matters most in a child's room where toys multiply. A platform bed with storage hides off-season clothes and spare bedding. Pull-out trays in the wardrobe keep small items in view. A cantilever study table leaves the floor open for play. Label boxes by season so you rotate what sits within reach. Built-in carpentry stays put through moves and saves you buying loose units that clash with the room.
cost and timing within the BTO renovation timeline
A children's room carpentry package in a 4-room BTO runs about S$4,000 to S$9,000 in the current market, a range that moves with laminate grade and the count of fittings. Treat this as a market range, not a fixed quote. The BTO renovation timeline places the bedroom after wet works, so plan the move-in around the permit dates. Whole-house customization lets you match the child's wardrobe to the main bedroom so the flat reads as one home. For HDB interior design Singapore families, a room drawn to grow with the child avoids a second renovation a few years later.
When you plan a children's room as part of a full home package, the flooring, carpentry, and grilles are drawn as one set so the safety rules are met from day one. Talk to our team about whole-house customization and we will build a room that grows with your child instead of one you redo at every stage.