
HDB Interior Design Singapore: Decluttering For Young Couples
HDB interior design Singapore often starts with a declutter session for young couples, and HDB rules on not hacking structural walls shape where storage can go. A tidy 4-room flat near 90 square metres feels larger the moment excess leaves. This guide gives practical steps to declutter and build storage that lasts past the honeymoon phase.
Why couples accumulate fast
Two wardrobes, two hobby piles, and double the gadgets fill a new BTO quickly. Without a plan, the dining table becomes the drop zone. A declutter before the renovation carpentry arrives means the cabinets you build hold what you keep, not what you forgot. Resale flats often come with the previous owner's wear and a different layout. Stripping back first lets you see the true floor area and decide where the storage should sit.
HDB interior design for a clutter-free start
Good HDB interior design begins with honest sorting, then builds storage to fit. Decide the keep, donate, and discard piles by category, not by room. A platform bed with storage and a built-in wardrobe then absorb the keep pile without freestanding units taking floor space. Practical HDB interior design also leaves negative space. A clear wall reads as calm, so resist filling every metre with shelves.
Step by step: a weekend declutter plan
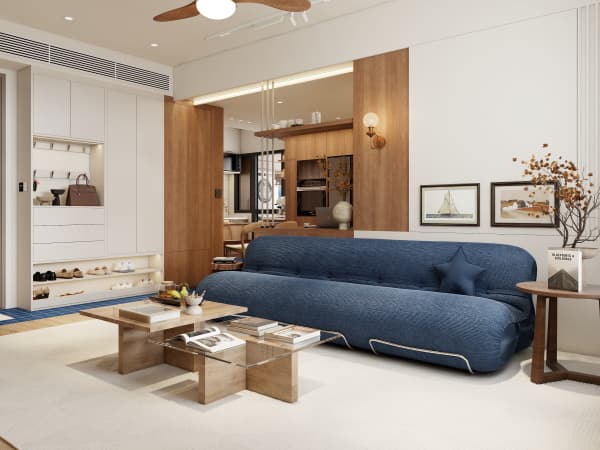
- Empty one category at a time: clothes first, then books, then kitchenware, then cables and papers.
- Keep only what you both used in the past year, with a small memory box for photos.
- Measure the items you keep so the carpentry matches the volume, not a guess.
- Apply for the HDB renovation permit before works begin if you add built-ins. Processing takes about 2 weeks, so file it early in your BTO renovation timeline.
- Hire an HDB Licensed Renovation Contractor from the Directory of Renovation Contractors for the wardrobe and platform.
- Label every new drawer so the system survives busy weeknights.
Storing with HDB approved flooring in mind
Keep freestanding boxes off HDB approved flooring such as vinyl or laminate by using levelled castors or a thin mat, which protects the surface from scratches. Built-in cabinets sit better because they anchor to the wall, not the floor. A 10 centimetre gap behind the wardrobe aids airflow and stops mould in our humid climate.
HDB flat space saving for two
HDB flat space saving comes from vertical storage. Floor to ceiling wardrobes, a study nook with a cantilever table, and a pull-out pantry turn dead corners into capacity. Share one console and one key bowl so duplicates leave the home.
- Use see-through bins for cables and chargers.
- Mount the bicycle on the wall in the service area, not the living room.
- Reserve one drawer as a return zone for items that leave the house.
Tidy kitchen habits in an HDB open concept kitchen
An HDB open concept kitchen stays clean when the couple cooks together and clears together. A pull-out bin and a slim tray drawer stop clutter on the counter. New BTO kitchens are induction-ready, so wipe-down is fast after a simple meal.
Permit and timeline notes
Decluttering itself costs nothing, but the storage to support it runs S$3,000 to S$8,000 for a 4-room flat as a market range, not a fixed quote. Build it after tiling in your BTO renovation timeline. Noise rules allow drilling weekdays 9am to 6pm only, with none on Sundays and public holidays.
Designing storage as part of a whole-house customization plan keeps the couple's home coherent from bedroom to kitchen. A coordinator can size the wardrobe, the study, and the pantry to the real items you own. Speak with a renovation team that plans the declutter and the build together so the flat stays calm long after moving day.



