HDB Interior Design Singapore: Dining Nook Window Treatment
HDB interior design Singapore homeowners are turning unused window corners into dining nooks, a trend driven by compact 4-room and 5-room footprints and more meals at home. HDB requires window grilles on higher-floor windows for child safety, so the treatment must work around them. A compact nook gives a bright eating spot without hacking any structural wall.
Why a window dining nook suits HDB flat space saving
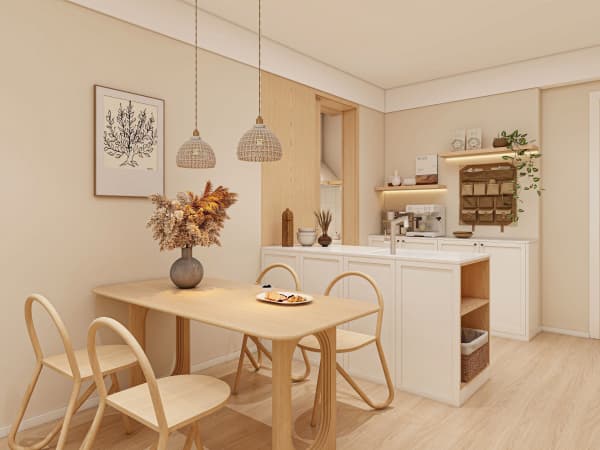
Most HDB flats feel tight because the living and dining zones share one rectangle. A 4-room flat is about 90 sqm and a 5-room flat is about 110 sqm, so every square metre counts. Building a banquette against a window wall reclaims space that a free-standing table and four chairs would waste. The bench sits flush, the table pulls out only when needed, and the sill becomes a shelf for plants or a coffee setup.
This approach is part of broader HDB flat space saving thinking. Instead of pushing furniture to the centre, you use the perimeter. Corners near windows are often dead because of the grille and the low sill, but a custom banquette turns that awkward zone into the most used seat in the home. I have seen resale owners in Ang Mo Kio do this to free the middle of the living room for a child's play area.
What HDB interior design rules say about window grilles and nooks
Window grilles are not optional decoration. HDB requires them on windows of flats above certain floors, and removal is regulated. Your dining nook cannot involve removing the grille or enclosing the window. What you can do is design the seating below and beside the grille, choose a sill treatment that wipes clean, and add a roman blind or curtain that stops at the frame.

Keep the bench a safe distance from the glass, and avoid fixing anything into the window frame itself. Light fittings near the nook are fine, but do not drill into the structural reveal. These are the same boundaries that guide any HDB interior design work near openings, and ignoring them creates problems at the HDB inspection stage.
Step by step to build your dining nook
Follow this order so the nook passes checks and lasts:
- Measure the window wall, including the sill height, grille extent, and the clear floor space in front for a chair to pull out.
- Decide the bench depth at 450 to 550 mm, enough for a cushion and a person leaning back without hitting the glass.
- Choose HDB approved flooring first if you are redoing the zone, then build the carcass on top using laminate carpentry.
- Fix the base to the floor and side wall only, never to the window frame or the structural slab edge.
- Add a 20 mm lip on the sill side so items do not slide toward the glass.
- Install a blind that mounts inside the recess and stops above the bench back.
- Check clearance with the HDB renovation permit drawing before any hacking or fixing begins.
Materials that hold up near a window
Sunlight and cooking humidity are hard on soft materials. Use HDB approved flooring such as vinyl or laminate that copes with moisture and is easy to replace if a drink spills. For the bench, closed-pore laminate resists stains better than fabric wraps. The cushion should have a removable, washable cover because nooks collect crumbs fast.
Quartz or solid-surface tops work for the sill shelf since they shrug off heat from a nearby kettle. Lightweight non-ceramic partitions can close the nook from the living room if you want a semi-private feel, but they must be non-structural and not touch the window reveal.
Lighting and finishing touches
Layer a warm pendant above the table with a dimmer, plus a small task light at the sill for reading. Keep the grille visible and painted to match the wall so it reads as part of the design. A slim cantilever table can extend the nook for guests without stealing floor space.
Add a pull-out pantry on the wall side if the nook sits near the kitchen. Many open-concept layouts let the nook double as a coffee bar, which is a practical use of HDB open concept kitchen flow without changing any walls.
A dining nook by the window is one of the easiest wins in a small flat, but the grille, the sill, and the flooring all need a coordinated plan. Our whole-house customization team measures the actual window, designs the banquette around HDB rules, and builds the carpentry so the nook fits your family rather than a catalogue. Talk to us before you commit to a layout and we will help you get a bright, durable corner you use every day.