HDB Interior Design Singapore: Elderly-friendly Setup For Young Couples
HDB interior design Singapore young couples are increasingly planning for ageing parents from day one. A multi-generational flat needs step-free movement, good lighting, and grab-ready bathrooms without looking like a care facility. The smart approach uses HDB approved flooring and simple layout logic so the home works for a toddler and a grandparent at once.
Step-free movement across the flat
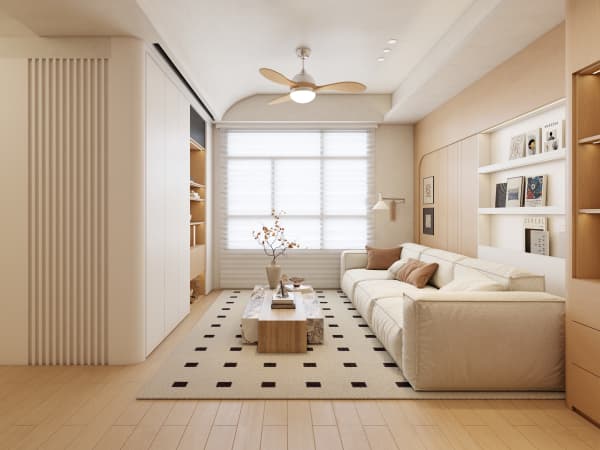
Remove the small thresholds between rooms where the floor finish allows it. A continuous vinyl or laminate run with no raised bars lets a walker or wheelchair pass without a jolt. Keep a clear 900 mm path from the main door to the bedroom and the bathroom, and avoid loose rugs that slip on HDB approved flooring.
Level changes are the main hazard. Where a platform bed or a sunken storage zone is planned, keep it low, under 300 mm, and away from the main route. The goal is a flat, predictable floor that an older person can cross in the dark with confidence.
Bathroom details that prevent falls
Use non-slip tiles in the wet area and fit a fold-down shower seat on a non-structural wall. A grab bar near the WC and inside the shower gives support without a clinical look when you pick a matte stainless finish. Handheld shower on a sliding rail suits both a child and a parent who sits to bathe.
Lighting in the bathroom should be even, with a night light on a sensor so the room is never fully dark. HDB rules keep the extractor and the original layout, but you can add fittings and storage that make the space safer. Good HDB interior design Singapore homes treat the bathroom as the highest-risk room and plan it first.
HDB flat space saving with care
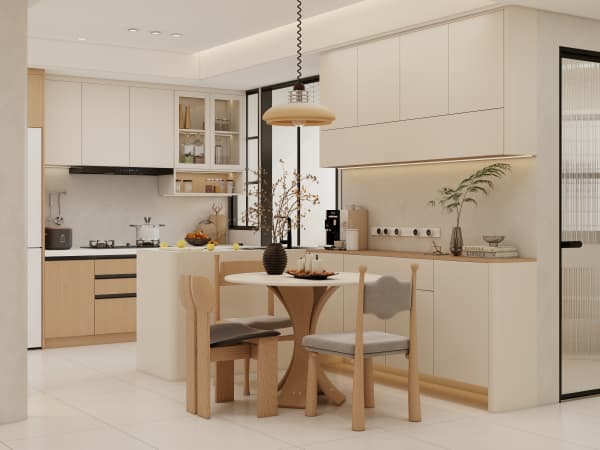
You still need storage, and HDB flat space saving helps here without harming accessibility. Built-in wardrobes with pull-out trays beat deep shelves an older person cannot reach. A cantilever table that folds flat frees the dining area for movement during the day. Keep the floor clear so walking aids do not catch.
Platform beds with storage are fine for the couple's room but skip them in the parents' room where a low, firm bed with clearance underneath for a hoist is safer. Match the finish across rooms so the flat still reads as one home, not two zones.
A practical setup sequence
- Walk the flat and mark the path from door to bed to bathroom.
- Choose one continuous non-slip floor across those routes.
- Fit grab bars and a shower seat in the main bathroom.
- Add sensor night lights in the corridor and the bath.
- Specify pull-out wardrobe trays instead of deep shelves.
Lighting and finishes that suit every age
Pick matte surfaces over gloss so glare does not bother older eyes, and keep switch panels at a height both a child and a grandparent can reach. Warm white LEDs at 2700 to 3000K feel calm in the evening. These small HDB interior design Singapore choices cost little yet serve the whole household, which is the point of planning early for several generations.
Where HDB interior design Singapore supports every generation
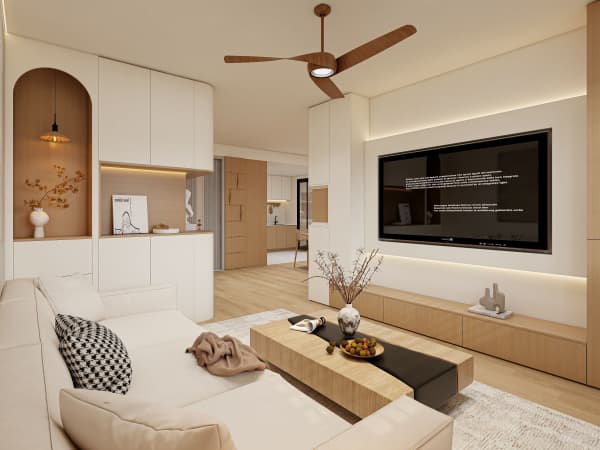
Good HDB interior design Singapore planning builds accessibility into the scope from day one, so the flat serves a toddler and a grandparent without a later retrofit.
Whole-house customization lets you build these details into the renovation scope from the start, so you are not retrofitting rails and ramps later. Plan for every generation now, and the flat serves your family as it grows and changes.