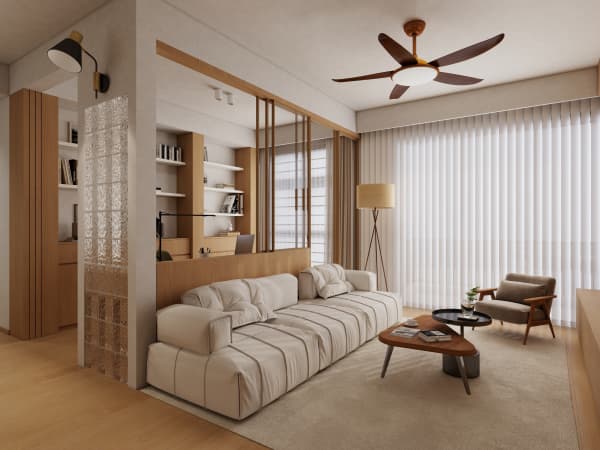
HDB Interior Design Singapore: Home Office Display
HDB interior design Singapore now treats the home office as a display opportunity for young professionals, and HDB rules on non-structural partitions guide how a study nook is built. A work corner can show your books and awards without becoming a mess. This guide covers display ideas that suit a compact HDB flat and a real working day.
Why display matters in a small office
A 4-room HDB flat near 90 square metres rarely has a spare room, so the office often lives in the living area or a bedroom corner. A planned display turns that corner into a point of pride instead of a cable tangle. Clients on a video call see a tidy wall, not a stack of boxes. Display also aids focus. When the tools you use most sit in open view, you spend less time hunting and more time working.
HDB interior design for a study nook display
Good HDB interior design uses a recessed niche and floating shelves for the office show. Build the niche into a non-structural wall so no beam or column is touched. A 30 centimetre deep ledge holds books and a plant, while a hidden cable channel keeps the monitor wire out of sight. Practical HDB interior design keeps the display to one wall. Filling every surface makes the work zone feel busy and hurts concentration.
Step by step: building a display wall
- Pick the wall from the HDB floor plan and confirm it is non-structural.
- List what to show: books, a trophy, a speaker, and the monitor arm.
- Apply for the HDB renovation permit before works begin. Processing takes about 2 weeks, so file it early in your BTO renovation timeline.
- Engage an HDB Licensed Renovation Contractor from the Directory of Renovation Contractors for the carpentry and the power points.
- Fix a timber batten behind the desk for a floating look and route the cables through it.
- Add dimmable LED strips on a sensor so the display lights when you enter.
Pairing with HDB approved flooring
Set the desk leg on a small felt pad over HDB approved flooring such as vinyl or laminate to avoid marks from a rolling chair. A low cabinet below the display hides the printer and papers. Match the cabinet laminate to the floor so the zone blends with the room.
HDB flat space saving for the work zone
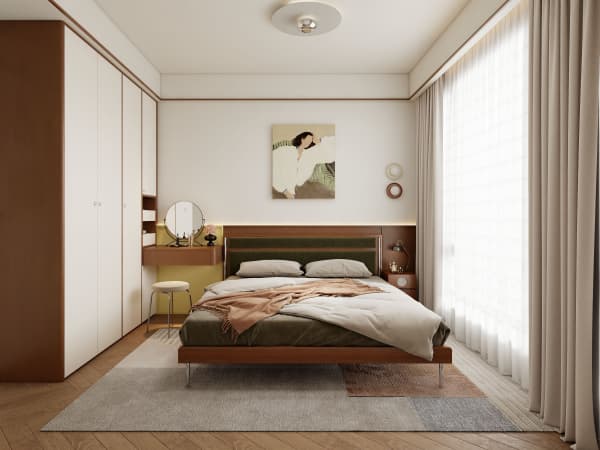
HDB flat space saving lets the office disappear at night. A cantilever table folds flat against the wall, and the display shelves do double duty as storage. Use a pull-out keyboard tray so the desk top stays clear for books after hours.
- Mount the monitor on an arm to free the desk surface.
- Use the niche sides for magnetic notes and a clock.
- Reserve the lowest shelf for office supplies, not show pieces.
A note on the HDB open concept kitchen link
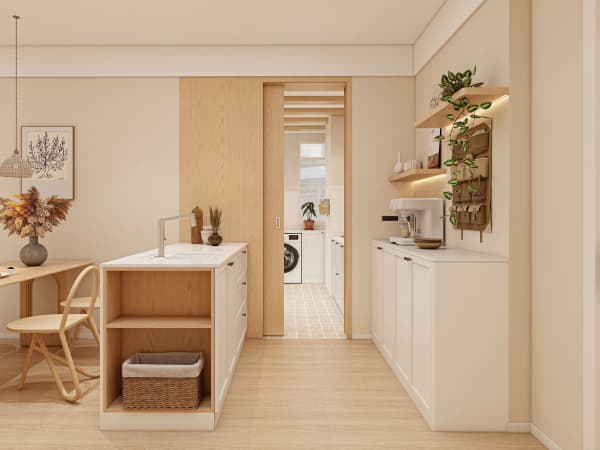
If your flat has an HDB open concept kitchen, the office may sit near the cooking smell. A glass-free, louvered divider or a tall plant helps screen the air without a full wall. New BTO kitchens are induction-ready, which keeps the air cleaner than gas for a nearby desk.
Permit and timeline notes
A study nook with display for a 4-room flat typically costs S$1,800 to S$4,500 as a market range, not a fixed quote. Build it in the carpentry stage after painting. Noise rules allow drilling weekdays 9am to 6pm only, with none on Sundays and public holidays.
Planning the office within a whole-house customization scheme keeps the work zone in step with the bedroom and kitchen. A coordinator can match the shelf laminate, the desk top, and the lighting to the rest of the flat. Talk to a renovation team that designs the home office as part of the full layout so your display looks built in, not bolted on.