HDB Interior Design Singapore: How Do You Plan Power Points
HDB interior design Singapore projects stall when power points are planned too late. HDB's rule is that all electrical works must be done by a licensed electrical worker, and the renovation permit takes about 2 weeks to clear before hacking starts. Most homeowners sketch sockets during the layout stage so the contractor can embed conduits in the wall before plastering begins.
Why HDB interior design Singapore needs a power plan early
A late power plan forces surface trunking across your new feature wall, which looks messy and costs more to fix. HDB interior design works best when the socket map is drawn together with the carpentry layout. Your HDB Licensed Renovation Contractor submits the electrical plan as part of the renovation permit, so changes after approval mean resubmission and delay. Plan the points before you approve the 3D drawings.
The BTO renovation timeline usually runs key collection, permit, hacking, electrical, plumbing, carpentry, and painting. If you leave sockets for later, the electrical stage is already closed and you lose the cleanest routing option. Early planning keeps the BTO renovation timeline on track.
Count devices room by room before you draw a plan
Walk through each room and list every device you own and every device you expect to buy. A 4-room flat of about 90 sqm can need 40 to 60 power points across the home. The living room alone may need points for the TV, soundbar, router, console, and a floor lamp. Bedrooms need points for chargers, fans, and a laptop.
- Living room: count the TV, media player, console, router, and two side outlets.
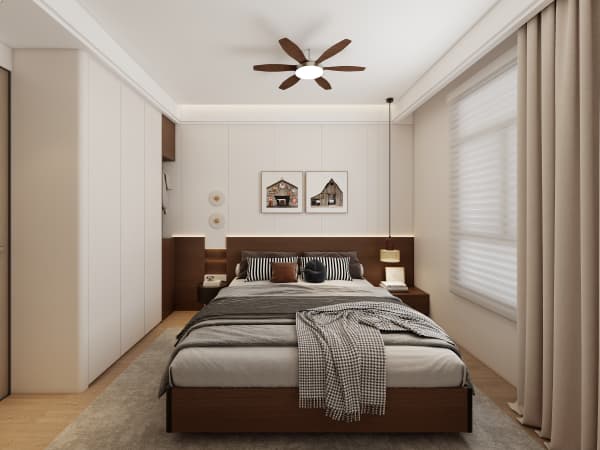
- Master bedroom: count the air conditioner, two chargers, a fan, and a vanity mirror light.
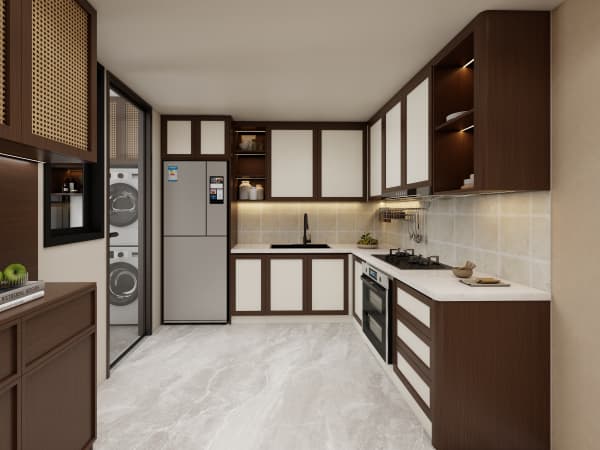
- Kitchen: count the fridge, oven, microwave, kettle, and a point for a future air fryer.
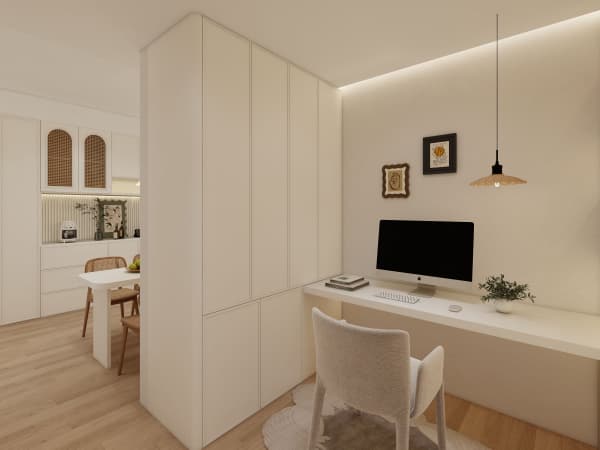
- Study: count the monitor, laptop, desk lamp, and a spare for a printer.
Place sockets at the right height for daily use
Standard socket height in HDB flats is about 300 millimetres from the finished floor, which suits floor appliances. For a home office desk, raise a row to 1,050 millimetres so you skip the tangle of extension cables. In the kitchen, place a point above the counter at 1,200 millimetres for small appliances you use daily.
- Mark each device on the floor plan with its real position, not a rough corner.
- Add one spare point in every room for items you have not bought yet.
- Keep sockets 300 millimetres away from water sources in the kitchen and bathroom.
- Ask the contractor to label each point on the final drawing with the device name.
HDB flat space saving improves when cables are hidden inside the built-in carpentry instead of running along the skirting. Plan the routes with the carpenter at the same time as the electrician.
Plan for the kitchen and the home office together
New BTO kitchens are induction-ready, so you need a dedicated 15 amp point for the cooktop and another for the oven. If you run a home office from a bedroom, give it a stable point away from the air conditioner circuit to avoid tripping the breaker during a video call. Many owners now add a point inside a built-in cabinet to charge a robot vacuum out of sight.
Think about where you will sit with a laptop in the living room. A floor socket near the sofa lets you work without stretching a cable across the walkway where someone can trip.

Avoid common HDB power point mistakes
The first mistake is copying a friend's plan without checking your own device list. The second is forgetting outdoor points for the service yard, where you may run a washer and a dryer. The third is skipping USB points, which now save adapter space at the bedside and the console table.
You cannot add a point inside the household shelter beyond light fittings, and you cannot hack the bomb shelter door. Keep that space for storage only and run your extra circuits elsewhere.
Power planning is invisible until it fails, and a failed plan means ugly cables or a second permit. A whole-house customization service maps your devices, your carpentry, and your HDB renovation permit as one job so every socket lands where you actually live. Speak with a team that coordinates the licensed electrical worker and the carpenter from day one, and your flat will feel built for you rather than patched after the fact.