HDB Interior Design Singapore: Kitchen Layout
Good HDB interior design Singapore puts the kitchen layout at the centre of daily life, because in a 4-room flat of about 90 square metres the cooking zone shapes how the whole home flows. The current Singapore trend leans toward the HDB open concept kitchen, where the wall between cooking and living comes down to free sight and light. A smart layout still respects HDB rules and the way you actually cook.
Start with the work triangle
The work triangle links the sink, the hob, and the fridge. Keep the three points close but not cramped, with each leg between 1.2 and 1.8 metres where the room allows. In a 4-room HDB this often means a galley or an L shape rather than a wide U. I sketch the triangle on the floor plan before the contractor quotes, because moving a water point later costs real money.
A tight triangle saves steps during dinner prep and keeps the cook away from the living room traffic. Small flats reward this discipline more than large ones.
Open concept versus closed in HDB
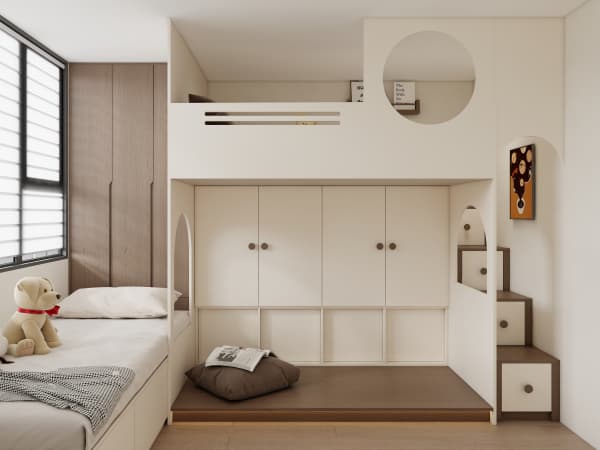
The HDB open concept kitchen is allowed and popular, yet it is not automatic. Removing the divider wall needs the HDB renovation permit and must avoid structural elements. If you fry often or have strong smelling dishes, a partial open plan with a serving window keeps the sightline while controlling grease. New BTO kitchens are induction ready, and gas follows SP Group and SCDF rules, so decide the cooker before the countertop is cut.
- Keep the extractor strong, at least 600 cubic metres per hour, for an open plan.
- Place a tall pantry on the wall opposite the hob to balance the run.
- Leave a 900 millimetre clear aisle so two people can pass during peak hours.
Space saving carpentry for small kitchens
HDB flat space saving in the kitchen comes from full height cabinets and clever internals. Pull out pantries turn a 200 millimetre gap into a larder. Corner carousels recover the dead space in an L. A cantilever breakfast table folds flat against the wall when not in use. These moves add usable volume without expanding the room.
Quartz or solid surface countertops resist stains and heat, which suits a busy HDB cook. Laminate carpentry for the cabinets keeps cost sensible while meeting HDB approved materials guidance.
Approved materials and the renovation permit
Your BTO renovation timeline should include the HDB renovation permit, required before works begin and processed in about two weeks. The kitchen hacking, the waterproofing at the wet areas, and the new flooring all fall under this permit. All works must be done by an HDB Licensed Renovation Contractor listed in the Directory of Renovation Contractors, who will submit the drawings and protect the structural walls.
Noise rules apply during the hacking phase. Drilling and hacking run weekdays 9am to 6pm only, none on Sundays or public holidays. Plan the loudest days before you move in if you can.
Lighting and ventilation that work
Layer the light with an ambient LED and task strips under the upper cabinets. Good light prevents knife accidents and makes the small room feel open. Pair it with a strong hood and a window you can open, because fresh air beats any air freshener. Keep the window grilles on if the kitchen sits above the regulated floor.
Choose HDB approved flooring such as vinyl in the kitchen for a warmer, quieter step than tile. Use a matte finish that hides daily marks, and lay it after the cabinets so the edges tuck neatly.
A kitchen layout built around your real cooking habits makes the whole flat work harder. Bring your floor plan to a whole house customization team and we will design the triangle, the storage, and the open plan as one system. That is how a small HDB kitchen starts to feel generous.