HDB Interior Design Singapore: Kitchen Shelving
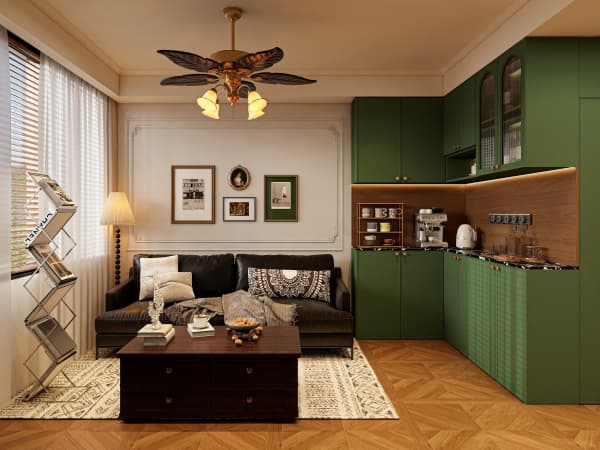
HDB interior design Singapore keeps returning to the kitchen because shelving decides whether a small cook space works or fights you. HDB flat space saving starts the moment you plan shelves instead of buying freestanding racks that block the floor. An HDB open concept kitchen lets the shelving read from the dining side too, so it must look tidy and stay useful at once.
Plan shelving around the work triangle
Keep the fridge, sink, and cooktop close so shelves sit where you actually reach. HDB approved flooring such as vinyl or laminate stays level across the open floor, which lets a pull-out pantry slide without catching. New BTO kitchens are induction-ready, so you can place an open shelf above the induction zone for oils and spices without gas clearance worries. Your HDB Licensed Renovation Contractor confirms the wall is non-structural before any fixings go in.
Measure the depth of your cabinets before you buy inserts, because a 4-room flat around 90 sqm often has shallow walls that waste a standard 300 mm shelf. A pull-out wire frame turns that dead depth into a spice rack you can see at a glance. Keep the heaviest items at waist height so a child cannot pull a hot pot down, and store cleaning chemicals in a locked low drawer away from the induction zone. Good shelving planning also supports HDB flat space saving by removing the need for a freestanding trolley.
Pick the shelf types that save the most room
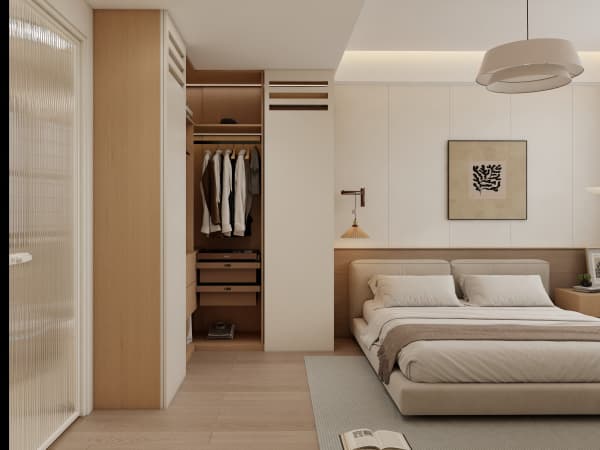
Built-in wardrobes show the idea best in bedrooms, but in the kitchen the win comes from tall laminate carpentry and a cantilever table that folds away. Lightweight non-ceramic partitions for non-structural dividers can back a slim shelf run. Use open niches for daily items and closed cabinets for the rest so the open kitchen stays calm.
- Run upper cabinets to the ceiling to catch dead air.
- Add a pull-out pantry in the 150 mm gap beside the fridge.
- Fix a cantilever table to the wall for a quick meal spot.
- Keep the bomb shelter door clear, since it must stay.
Build shelves that pass HDB interior design rules
All fixed shelving counts as carpentry, so it goes through the HDB renovation permit with the rest of the plan. Processing takes about 2 weeks, which is time to order materials. Avoid shelving that touches a load-bearing wall in a way that needs hacking, and never renovate the household shelter. A clear BTO renovation timeline lines up the carpentry after the permit clears.
Light the shelves so the kitchen feels open
Under-cabinet strips light the prep edge, and a strip inside open niches shows what you store. Pair this with pale HDB approved flooring so the room bounces light. In a 4-room flat around 90 sqm, good shelf lighting makes the kitchen feel twice its size. Noisy drilling for fixings stays on weekdays 9am to 6pm only, never Sundays or public holidays.
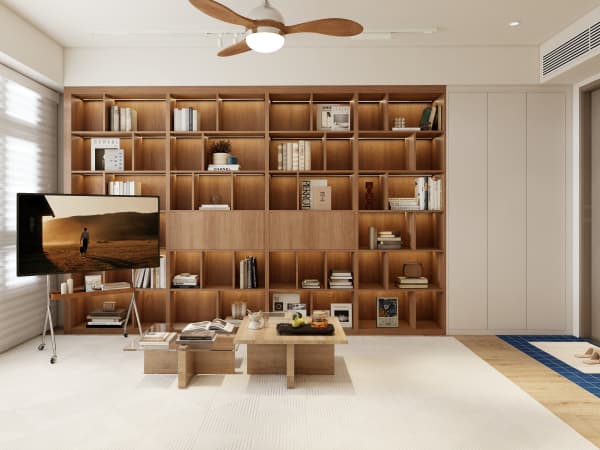
Shelving is where a kitchen either earns its keep or wastes the flat. A whole-house customization approach designs storage as one system from the pantry to the bedroom so nothing is repeated. Speak with a licensed team early so your HDB interior design shelving fits the cook, the room, and HDB's rules.