HDB Interior Design Singapore: Move-in For Seniors Ageing In Place
HDB interior design Singapore for seniors ageing in place is about removing future friction before it appears. A rising number of owners renovate a 4-room resale of about 90 sqm so an older parent can move in safely for the long term. HDB rules support this through step-free layouts and approved fittings, as long as you keep clear of structural walls and the household shelter. Planning the move-in early means the flat works for a walker and a wheelchair from day one.
Make the path step-free in HDB interior design Singapore
The biggest risk for seniors is a fall on a level change. Keep the living, kitchen, and a bedroom on one flat plane. Use HDB approved flooring like vinyl that is even at the joints, and avoid thresholds between rooms. A small ramp at the bomb shelter lip is fine if it stays within the shelter frame and does not alter structure.
For the bathroom, a curbless shower with a floor drain reads best. Tile the wet zone and step to vinyl at the dry line so the senior walks straight in. This protects the BTO renovation timeline because no structural change is needed.
Plan the move-in in clear steps
- Walk the flat as if using a walker. Note every threshold, rug edge, and narrow door.
- Widen door leaves where the frame allows, to at least 900mm for a wheelchair turn.
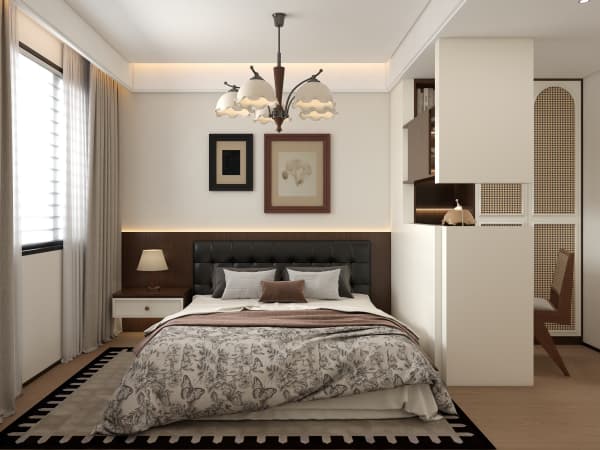
- Set the senior bedroom near a bathroom so the night path is short and lit.
- Fit lever handles and grab bars in the bath, fixed to non-structural walls only.
- Add motion lights in the corridor so the night trip needs no switch hunt.
Your HDB Licensed Renovation Contractor files these as standard works in the HDB renovation permit, which processes in about 2 weeks. Considered HDB interior design Singapore lays this path before the parent arrives.
Carpentry that helps daily life
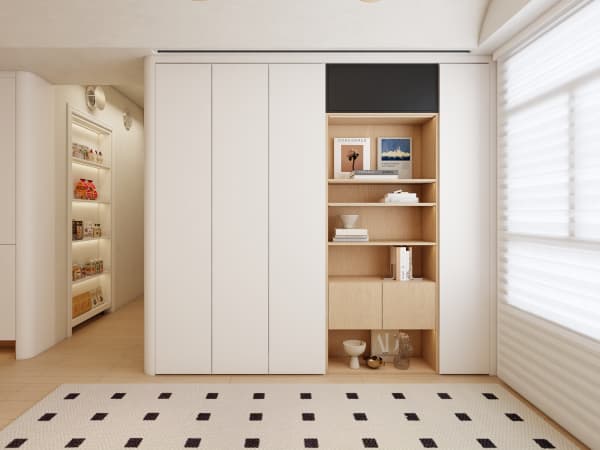
- A low wardrobe with pull-out baskets so nothing is stored above shoulder height.
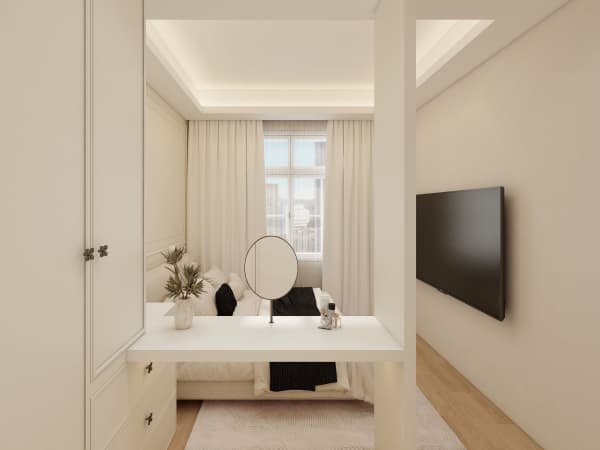
- A cantilever table by the window for a seated hobby or a phone call.
- A pull-out pantry in the HDB open concept kitchen so heavy items sit at waist level.
- A platform bed with shallow drawers, not a high one, so the senior rises easily.
These choices are core HDB flat space saving ideas that also reduce strain. Laminate carpentry stays light and is simple to repair if a fitting loosens.
Lighting and grip details
Seniors need more light than a young couple. Use warm, even LED strips under cabinets and a bright bar at the entry. Contrast the stair edge if you have one, and pick matte floors so glare does not confuse. Grab bars go in the bath and by the toilet, fixed to a timber stud or a non-structural wall, never to the shelter.
Window grilles stay where HDB requires them above certain floors, and that is good for safety. Keep them latched but easy to open from inside in case of an emergency.
Keep the shelter clear
The household shelter cannot be renovated, so do not build a care space inside it. Use it only for light storage on the laminated floor. Keep the grille visible so the shelter still works. Your contractor logs the shelter as untouched.
Costs and timing
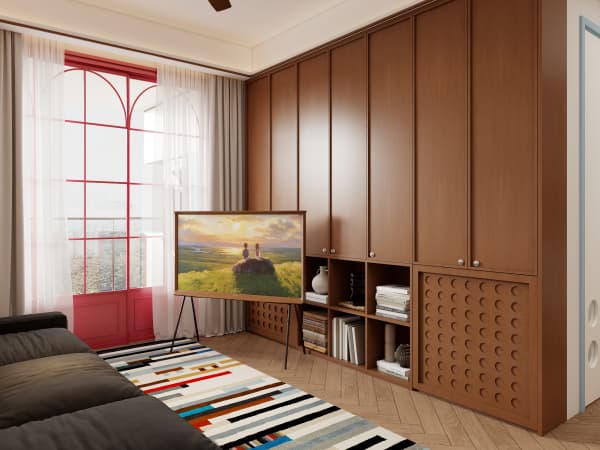
Market rates for an ageing-in-place package run roughly S$8,000 to S$20,000 depending on the grabs, the flooring, and the carpentry, a range not a fixed quote. A resale flat often needs more rewiring, so the BTO renovation timeline for a resale can reach 10 to 14 weeks. File the permit early so the about 2 week processing does not sit on the critical path.
Design the flat for the long term
Ageing in place works best when the whole home is planned once. A whole-house customization approach lines up the step-free floor, the low carpentry, and the lighting as one system so the senior moves through the flat without a single awkward step. Bring the parent's needs to your designer before key collection, and the move-in day will be calm because the flat was built for it, not adapted to it at the last minute.