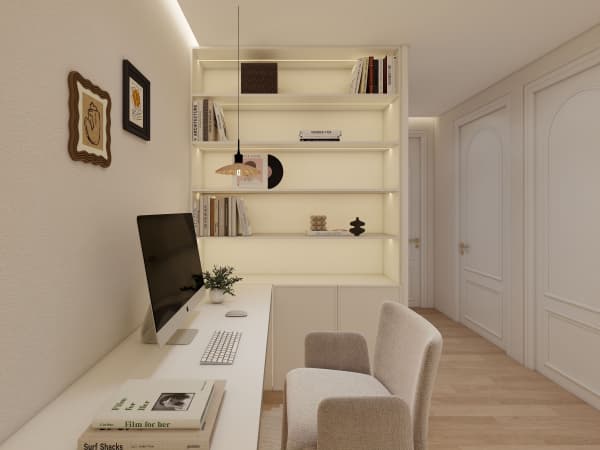
HDB Interior Design Singapore: Open Plan Living Hacking Rules
HDB interior design Singapore owners chasing an open plan living area must learn the hacking rules first, because the wrong wall brings a stop-work order. The clear trend is the HDB open concept kitchen joined to the living room, yet HDB sets firm lines on what may be cut. A 4-room BTO of about 90 sqm opens up well when you remove only non-structural dividers and keep every beam in sight.
Know which walls you may hack
Load-bearing walls, beams, columns, and slabs cannot be hacked. The flat's structural drawing marks them, and your HDB Licensed Renovation Contractor reads it before any quote. A non-structural partition between the kitchen and the living area is the one you remove for an open plan. The bomb shelter and its door stay, and the household shelter accepts only light fittings and laminated flooring inside.
- Request the structural plan from HDB or the agent before you sign.
- Mark every beam on the ceiling, because false ceilings cannot hide them.
- Keep the window grilles above certain floors for child safety.
- Leave the bomb shelter door reachable and unboxed at all times.

Get the HDB renovation permit right
An HDB renovation permit is required before works begin, and processing takes about 2 weeks. The contractor applies through the HDB Directory of Renovation Contractors system, listing the exact walls to hack. State the non-structural wall, not a beam, or the permit is rejected. The BTO renovation timeline should hold the 2 week permit wait before the hacking starts, so plan the calendar backward from key collection.
Noisy works such as hacking and drilling are allowed weekdays 9am to 6pm only. None are allowed on Sundays and public holidays. Tell your neighbours the dates, because the rule protects them and keeps your job smooth.
Hack the open plan in steps
Open plan living is built in a set sequence. Follow it so the structure stays safe and the permit holds.
- Confirm the wall type with the contractor and the structural drawing.
- Apply for the HDB renovation permit and wait the 2 week window.
- Protect the floor and the adjacent units with boards on the hack day.
- Cut the non-structural partition within the permitted weekday hours.
- Dispose of debris through the town council rules, not the common bin.
- Reveal the beam and paint it, then lay one continuous floor across the join.
This order avoids the costly mistake of hacking a wall that turns out to be load-bearing. The permit check is the gate that saves the project.
Flooring and finishes across the open join
For HDB approved flooring over the new open span, vinyl or laminate laid in one direction makes the zone read larger. The old kitchen tile and the living vinyl should meet without a step, so discuss the height build-up before the hack. Quartz or solid-surface on the new island resists daily stains. Lightweight non-ceramic partitions can form a half wall if you later want to shield the cooker without closing the plan.
The HDB open concept kitchen stays allowed, but keep the extractor strong and the induction cooktop ready, because new BTO kitchens are induction-ready by default. Gas follows SP Group and SCDF rules if you switch.
Watch the common HDB interior design hacking mistakes
HDB interior design reads the hacking rules first, so owners rarely box a beam to hide it, which HDB does not allow because the beam is structural. Others enclose a balcony, which HDB bans for BTO flats from around 2019. A few try to move the bomb shelter door, which must stay. Each error stalls the job and risks a fine. A clear plan drawn with the contractor prevents all three.
Open plan living works best when the hacking rules are read before the wall comes down, as part of whole-house customization. Show the designer the structural plan and your daily routine, and let the open space follow the rules. You get a brighter flat and a renovation that passes HDB checks without a hitch.