
HDB Interior Design Singapore: Open Plan Living Mirror Use
HDB interior design Singapore open plan flats in Pasir Ris and similar towns use mirrors to stretch a 4-room living area of about 90 sqm without any structural change. A recent trend is placing a large mirror opposite the HDB open concept kitchen so light bounces deep into the room. Mirrors are a low-cost HDB flat space saving trick that adds perceived width.
Where a mirror earns its place
The best spot is a wall facing a window or the kitchen opening, where it captures daylight and throws it back. A mirror behind the dining zone makes the table feel part of a larger volume. Avoid placing a mirror where it reflects clutter, because that doubles the mess rather than the space.
Use a single large panel rather than many small ones. One calm plane reads as architecture, while a grid of tiny mirrors reads as a gym. Frame it in a thin laminate edge that matches the carpentry for a built-in look.
Plan HDB interior design Singapore mirror walls with care
A floor-to-ceiling mirror is a non-structural addition, so it fits HDB rules as long as it does not touch load-bearing walls in a way that alters them. The BTO renovation timeline should include mirror fixing after painting. The steps are simple:
- Choose the wall that faces the main light source and measure the full height.
- Engage an HDB Licensed Renovation Contractor and submit the HDB renovation permit, about 2 weeks to clear.
- Schedule fixing on weekdays from 9am to 6pm, with no noisy works on Sundays or public holidays.
- Seal the edges and check the reflection angle before the final clean.
Because mirror work is mostly adhesive and bracket fixing, the loud works are light. Most of the job is measuring and cutting off-site.
Pair mirrors with HDB approved flooring
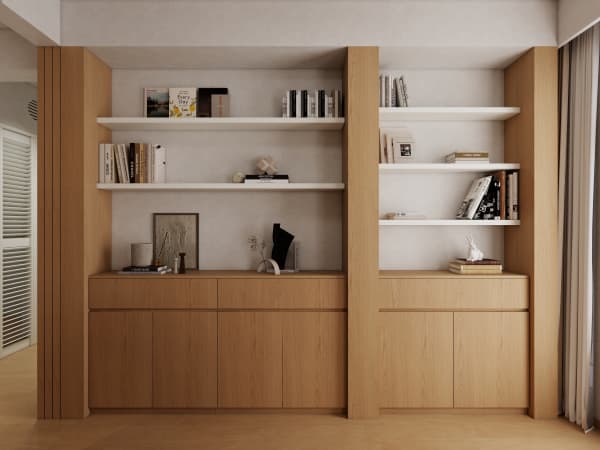
Ground the mirrored zone with HDB approved flooring such as vinyl or laminate, which is light and accepted by HDB for BTO and resale works. A pale floor under a tall mirror makes the room feel taller and wider at once. Add a soft rug only if it does not block the reflected light path.
If your layout uses an HDB open concept kitchen, angle the mirror to catch the island lighting in the evening. The reflection extends the warm glow into the living room, so the whole plan feels connected after dark.
Safety and maintenance
Use safety-backed mirror glass so a knock does not shed shards. Keep the surface clean with a microfibre cloth, because streaks break the illusion of space. Do not hang heavy items on a mirrored wall unless the brackets reach the structural frame behind.
Mirrors are not a gimmick when placed with intent. As part of whole-house customization, a planned HDB interior design Singapore open plan uses reflection to borrow light and width from the rooms already there, giving a compact flat a sense of generous space without touching a single structural wall.



