HDB Interior Design Singapore: Pasir Ris Bomb Shelter Step By Step
HDB interior design Singapore must respect one fixed rule in almost every flat: the bomb shelter, also called the household shelter, cannot be renovated. In a Pasir Ris BTO, the shelter is a concrete box that owners often want to hide or use. This guide explains step by step what you can and cannot do, so your renovation stays within HDB rules and your permit is not delayed.
What the bomb shelter rule actually says
HDB states the household shelter cannot be renovated. Only light fittings and laminated flooring are allowed inside, and the door must stay. You cannot hack the walls, add built-in carpentry, or cover the door with a false wall. The shelter is a structural safe room, so its concrete and steel stay exposed by design. Knowing this early saves you from plans that get rejected at permit stage.
Step 1: locate and measure the shelter
Find the shelter on your floor plan. In most 4-room flats it sits near the entry, about 2m by 1.2m. Measure the clear opening and the door swing. Record these numbers before any carpentry quote. Keep 600mm of clear floor in front of the door so it can open fully during an emergency.
Step 2: plan only the allowed finishes
You may add light fittings such as a ceiling LED or a wall sconce on a surface mount. You may lay laminated flooring over the existing concrete, but it must be the click type that stays above the slab. Do not pour screed or tile, since that changes the structure. Choose a laminate that matches the room outside so the shelter reads as part of the home.
Step 3: decide the door treatment
The shelter door must stay. You can paint it the same colour as the surrounding wall to soften its look, but you cannot replace it or hide it behind a mirror panel fixed to the door frame. Some owners hang a light curtain rod above the opening with a fabric drape that does not touch the door mechanism. Check with your HDB Licensed Renovation Contractor that the drape is not fixed to the shelter.
Step 4: use the outside, not the inside
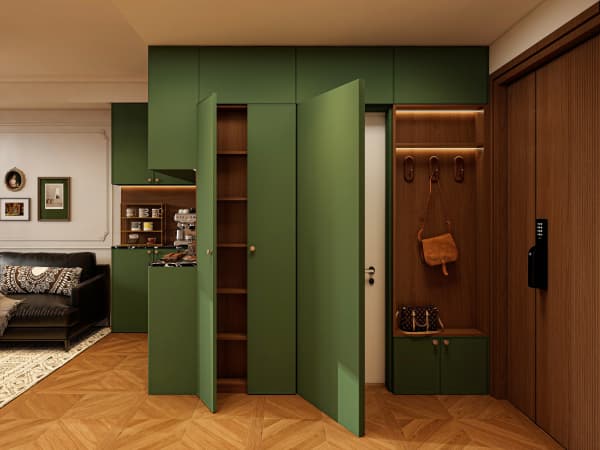
The smart move is to build storage against the shelter's outer wall, in the adjoining room. A built-in cabinet that wraps the shelter box hides its bulk while the shelter itself stays untouched. This is a non-structural partition using laminate, which HDB approves. Keep a 50mm gap so the shelter surface stays reachable for inspection.
Step 5: apply for the permit with the facts
Your contractor lists the shelter as no-renovation in the HDB renovation permit. Processing takes about 2 weeks. If you declared laminated flooring and light fittings only, approval is straightforward. Noisy works such as drilling the light fitting must run weekdays 9am to 6pm, with none on Sundays and public holidays.
Common mistakes to avoid
- Do not build a wardrobe inside the shelter. Carpentry is not allowed.
- Do not tile or screed the floor. Only laminated flooring is permitted.
- Do not box the door into a feature wall. The door must stay visible and operable.
- Do not treat the shelter as a server room with wall-mounted racks. Fixings into the concrete need HDB clearance.
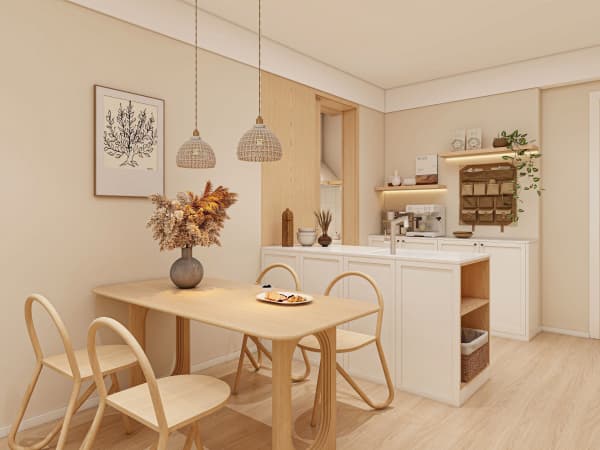
Working with the shelter rather than against it keeps your Pasir Ris renovation clean and compliant. Our whole-house customization team plans the surrounding carpentry so the shelter disappears visually while every HDB rule stays met from the first permit to handover.