HDB Interior Design Singapore: Pasir Ris Children's Room Things To Consider
HDB interior design Singapore parents in Pasir Ris often plan a children's room around a cute theme and forget the years ahead. A child's room in a 4-room flat around 90 sqm must flex from toddler to teenager, and HDB rules still bound what you can build. Considering the long arc saves a costly rebuild when the kid outgrows the cartoon wall.
Why the children's room needs foresight
A toddler needs floor space and soft edges. A twelve-year-old needs a desk and privacy. The same 3-room or 4-room bedroom cannot be rebuilt every few years without spending again, so the plan should serve both. Pasir Ris families also tend to stay put, which makes durability matter more than novelty.
The room also shares walls with neighbours, so noise travels. A considered plan adds absorption and keeps the play zone away from the common wall, which keeps both your child and the next flat calmer.
What the HDB interior design rules allow
Load-bearing walls, beams, columns and slabs cannot be hacked, and the bomb shelter stays untouched. You may add laminate carpentry and lightweight non-ceramic partitions for non-structural dividers. An HDB renovation permit is required before carpentry begins, processing about two weeks, so include the children's room in the flat-wide application.
Use an HDB Licensed Renovation Contractor from the Directory of Renovation Contractors for built-ins. That keeps your BTO renovation timeline on track and the fixes compliant with HDB fixing points.
Things to consider before you build
- Growth: choose a bed and desk system that extends rather than replaces.
- Safety: window grilles on higher floors are required and stay in place.
- Storage: a platform bed with storage hides toys now and books later.
- Light: a study nook near the window supports homework without glare.
- Noise: soft finishes on the shared wall reduce neighbour friction.
Step-by-step planning
- Measure the room and mark the non-structural wall where carpentry can fix.
- Sketch a platform bed with storage that a teen can still use.
- Place a cantilever study table by the window, clear of the grille.
- Choose laminate carpentry in a neutral tone the child will not outgrow.
- Lodge the HDB renovation permit with the rest of the flat works.
This plan answers HDB flat space saving because a platform bed with storage removes the need for a separate chest, freeing floor for play. It also pairs with HDB approved flooring such as vinyl or laminate that survives spills and toy drops.
Linking to the open kitchen and home
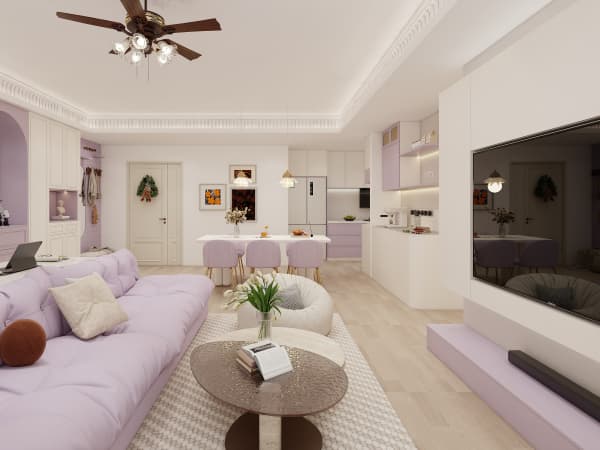
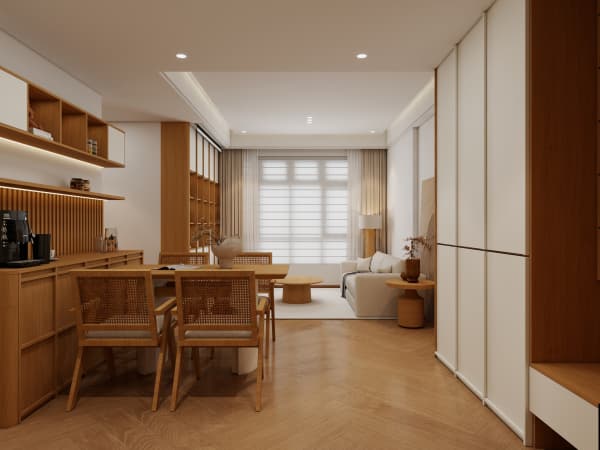
An HDB open concept kitchen nearby means the child's room should have a door that closes for focus during homework. Keep the room's laminate tone close to the kitchen and living carpentry so the Pasir Ris flat feels whole. A shared material language also makes later reno cheaper because pieces match.
Resale flats here often need rewiring and repair, pushing market cost toward S$50,000 to S$70,000 for a full job, while a 4-room BTO build commonly runs S$30,000 to S$45,000. These are market ranges, not fixed quotes, and the children's room should claim its share only after the structural and safety items are funded.

Making it part of the whole home
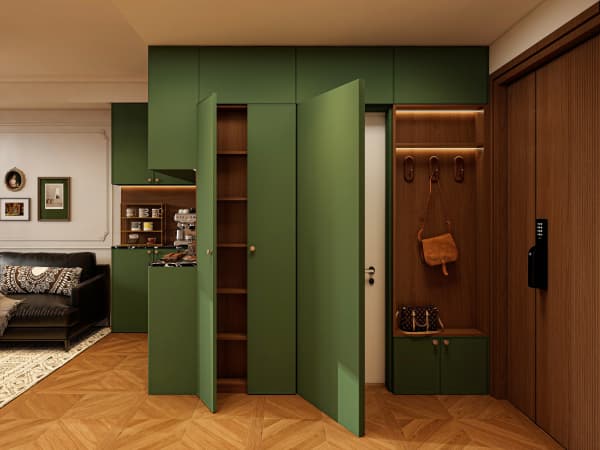
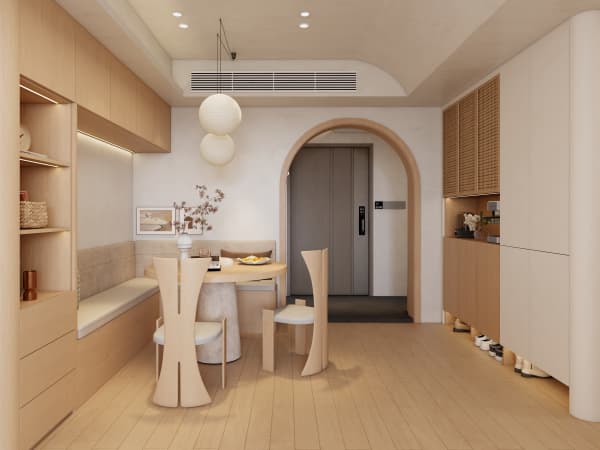
The children's room should echo the bomb shelter storage, the entry and the kitchen through one carpentry palette. If the project grows, fold it into whole-house customization so the room is not a themed island in an otherwise neutral flat. A consistent plan also helps when you eventually sell, because buyers read cohesion as care.
When you are ready, measure the bedroom, confirm the structural walls and talk to a team that handles HDB interior design Singapore renovations end to end. A children's room planned for the long arc gives your child a space that works at five and at fifteen, and gives you a flat that still feels considered when the theme would have long worn off.