HDB Interior Design Singapore: Pasir Ris Children's Room What To Know
For HDB interior design Singapore, a children's room in a Pasir Ris flat needs plans that grow with the child. A 4-room BTO is about 90 sqm, so the kids' bedroom is roughly 3m by 3.2m. That space must hold sleep, study, and play without breaking HDB rules. This article covers what to know before you build carpentry for a young family.
Space planning for a small bedroom
Start with the bed against the wall that is not structural. A single or super-single bed leaves room for a study nook and a wardrobe. Platform beds with storage underneath free the floor for play and hide toys. Keep 900mm of clear floor between the bed and the desk so the child can move safely. Remember the flat is about 90 sqm, so the kids' room shares space with the rest of the home.
Window grilles and child safety
HDB requires window grilles on windows of flats above certain floors for child safety, and removal is regulated. In a children's room, keep the grilles and design the desk away from the window. Do not place a climbable shelf under the window. A low built-in bench along the non-window wall works better for seating and storage.
Step-by-step build for the room
- Measure the room and mark the window, the door swing, and the air-conditioner ledge.
- Note the bomb shelter if it backs the room, and keep its door clear by 600mm.
- Choose a bed position that leaves a clear play path to the door.
- Specify laminate carpentry for the wardrobe and study desk, an HDB-approved material.
- Add a pull-out tray in the desk for art supplies and a cork strip for schoolwork.
- Hand the plan to an HDB Licensed Renovation Contractor for the HDB renovation permit, about 2 weeks to process.
- Schedule drilling on weekdays 9am to 6pm, with none on Sundays or public holidays.
Study nook that fits
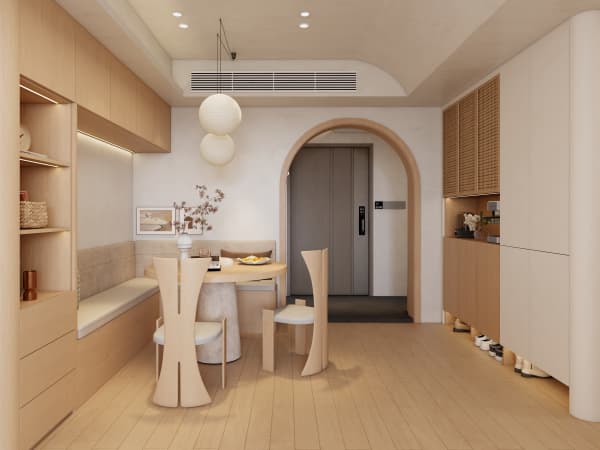
A study nook 1.2m wide and 600mm deep is enough for a primary school child. Use a cantilever table fixed to a non-structural wall to save floor space. Pair it with a built-in wardrobe on the opposite wall. Task lighting from an LED bar keeps the corner bright for homework. Keep cables tidy with a surface channel declared in the permit.
Flooring and finishes
Vinyl or laminate flooring is HDB-approved and soft underfoot for a child. Quartz or solid-surface makes a durable desk top that resists stains. Avoid heavy ceramic partitions. A light wall colour makes the small room feel open, and a washable laminate on the wardrobe front handles daily wear.
What to avoid
- Do not hack structural walls to enlarge the room.
- Do not remove window grilles above the regulated floor.
- Do not build tall open shelving the child can climb.
- Do not enclose the bomb shelter to gain room space.
A children's room that plans for the next five years saves you a second renovation. Our whole-house customization team designs the kids' bedroom as part of the full Pasir Ris flat, so the carpentry, flooring, and safety rules line up and the permit is handled from the start.