HDB Interior Design Singapore: Pasir Ris Guest Room A Simple Framework
HDB interior design Singapore owners in Pasir Ris often struggle with a guest room that stays empty most of the year. A recent shift toward flexible homes has turned the guest room into a hybrid of sleep space and study. A simple framework keeps the room useful every day without a full redesign.
Why a Pasir Ris guest room needs flexibility
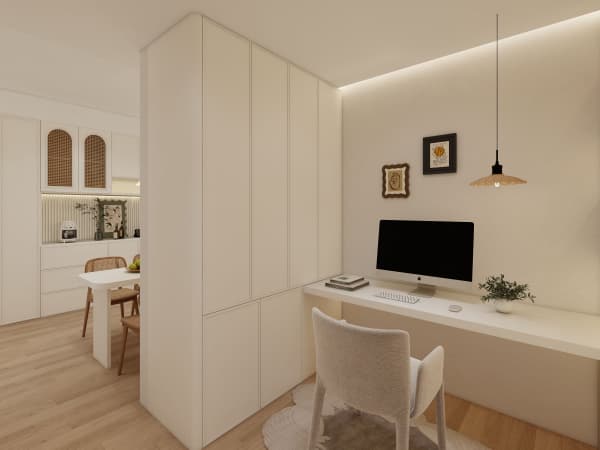
Many Pasir Ris flats are 4-room or 5-room, about 90 to 110 sqm, with one room that guests use a few weeks a year. Leaving it as a single bed wastes that area. I plan these rooms as a study that becomes a bedroom in minutes, which is the most honest HDB flat space saving for a growing family.
The framework also helps resale, since buyers in Pasir Ris look for a room that works as office and guest space. A fixed single bed with no other function reads as lost space.
What HDB interior design Singapore allows in a bedroom
You can build carpentry, a platform, and partitions as long as they are non-structural and avoid load-bearing walls, beams, columns, and slabs. The bomb shelter, if the room sits near it, stays unchanged with only light fittings and laminated flooring allowed inside. Window grilles on higher floors remain, and any divider is lightweight and non-ceramic.
List bedroom carpentry on your HDB renovation permit filed by an HDB Licensed Renovation Contractor, with processing of about 2 weeks. Build after approval so the framework is legal from the start.

A simple framework for the guest room
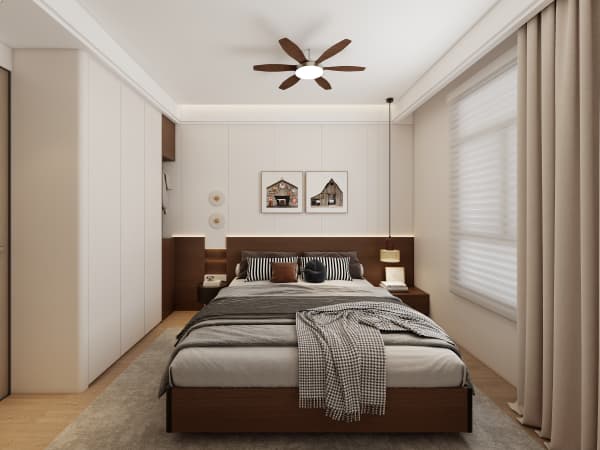
- Pick a sofa bed or a platform with a trundle so the room works as a study by day.
- Build a built-in wardrobe on one wall, fixing to the floor and side wall only.
- Add a cantilever desk under the window, clear of the grille and the frame.
- Choose HDB approved flooring across the room for one consistent scheme.
- Use a lightweight non-ceramic partition if you need to split sleep and work zones.
- Store guest linen in the platform or the wardrobe so nothing clutters the room.
- Confirm the plan on the HDB renovation permit before the contractor fixes anything.
Materials and layout that last
Laminate carpentry resists Singapore humidity and suits a room that sees both sleep and work. Vinyl or laminate as HDB approved flooring copes with foot traffic and a pulled-out bed. Quartz or solid-surface tops on a side console give a folding station that wipes clean.
A guest room near an HDB open concept kitchen and living plan benefits from a calm palette so the whole flat reads as one home. Keep the grille visible and the light soft for a welcoming feel when visitors arrive.
A guest room framework turns a once-empty space into daily usable area, but the structure and the permit still bound the plan. Our whole-house customization team designs the hybrid room around HDB rules, builds the carpentry, and fits the layout to your Pasir Ris flat. Contact us with your room size and we will turn the empty box into a space you use every day, not just when guests visit.