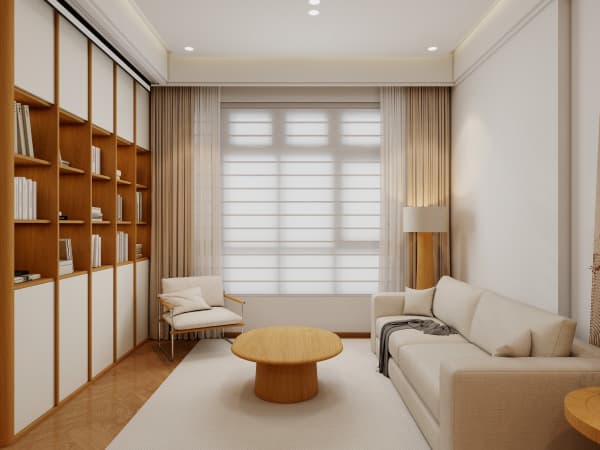
HDB Interior Design Singapore: Pasir Ris Guest Room Before You Start
HDB interior design Singapore homeowners in Pasir Ris often face the same puzzle before keys are handed over: how to plan a guest room that earns its keep. A recent shift toward hybrid work and multi-generational living means the spare room must do more than hold a foldable bed. Under HDB's renovation rules, you need an approved plan before any hacking or built-in carpentry begins.
Check the flat type and the walls you cannot touch
A Pasir Ris 4-room flat is about 90 sqm, while a 5-room is closer to 110 sqm. The guest room in a 4-room is usually compact, so every centimetre matters. Before you sketch a layout, confirm which walls are structural. Load-bearing walls, beams, columns and slabs cannot be hacked under HDB rules. If you plan to open the room to the living area, you can only remove non-structural partitions, and you must keep the structural frame intact.
The household shelter, often placed near the entrance, cannot be renovated. Only light fittings and laminated flooring are allowed inside, and the door must stay. Keep this in mind when you map circulation, because a guest room placed next to the shelter has a fixed wall you cannot alter.
Plan the BTO renovation timeline before you commit
If this is a BTO flat, your BTO renovation timeline runs from key collection to handover of the finished room. The sequence matters. First, engage an HDB Licensed Renovation Contractor from the Directory of Renovation Contractors. Second, submit the HDB renovation permit, which takes about 2 weeks to process. You cannot start noisy works until the permit is approved.
- Collect your keys and take detailed measurements of the guest room, including door swings and window positions.
- Shortlist an HDB Licensed Renovation Contractor and agree on a scope that lists only permitted works.
- Submit the HDB renovation permit application with the proposed layout and material schedule.
- Wait about 2 weeks for approval, then schedule hacking and drilling within weekday windows of 9am to 6pm.
- Install carpentry, flooring and lighting after the wet works are complete, then do a final clean.
Noise rules are strict. Hacking and drilling are allowed only on weekdays from 9am to 6pm, with no noisy works on Sundays and public holidays. Tell your guest room carpenter to batch the loud works into the permitted window so the project does not stall.
Plan HDB interior design Singapore storage with approved flooring
For the guest room floor, stick to HDB approved flooring such as vinyl or laminate. These are light, easy to maintain and accepted by HDB for resale flats and BTO upgrades alike. A platform bed with storage underneath is a favourite HDB flat space saving move, because it lifts the mattress and hides seasonal items without eating floor area.

- Build a built-in wardrobe along the shortest wall to free the longer wall for a desk or a reading chair.
- Use a cantilever table that folds flat when guests leave, so the room doubles as a study.
- Add a pull-out pantry or a narrow shelf only if the room connects to the kitchen zone.
Consider a murphy bed if the room must serve as both a home office and a sleep space. The mattress folds into the wall cavity, leaving clear floor for a workstation during the day. This is a practical answer for Pasir Ris families who host relatives on weekends but need the room for work on weekdays.
Lighting and finishes that suit Pasir Ris living
Pasir Ris gets strong afternoon sun, so plan window treatments that cut glare without blocking airflow. Use layered lighting: a warm ceiling light for evenings, a task lamp by the bed, and a dimmable strip along the built-in wardrobe. Keep the palette light to make the small room feel larger.
Remember that HDB requires window grilles on windows of flats above certain floors for child safety. If your guest room window qualifies, the grille stays. Your designer can work the grille into the look with a slim, neutral frame rather than fighting it.
Before you start, the smartest move is to treat the guest room as a flexible zone rather than a single-purpose box. A planned HDB interior design Singapore approach, built around whole-house customization, lets the guest room serve your family today and adapt when needs change, without rework that breaks HDB rules.