HDB Interior Design Singapore: Pasir Ris Guest Room Step By Step
HDB interior design Singapore for a Pasir Ris guest room works best when you treat it as a flexible room rather than a fixed bedroom. A recent HDB trend shows owners building guest rooms that double as a study or store room, which suits the larger 5-room flats of about 110 sqm common in the town. The step-by-step plan below keeps your HDB renovation permit clean.
Measure and decide the room's main job
Start by listing how often guests stay. If it is once a month, the room should mostly serve as a study or storage and switch to guest mode only when needed. Measure the room: a 4-room BTO bedroom often runs 3.0m by 2.7m, which fits a single bed and a desk with care.
Mark the door swing and the window with its grille, since HDB requires window grilles on higher-floor windows for child safety. Keep the desk off the grille line so the guest still gets the view.
Step 1: pick the bed type
Choose a platform bed with storage if you want guests and year-round storage in one piece. The platform lifts on gas hinges to reveal a 300mm deep cavity for spare linen and seasonal clothes. This is core HDB flat space saving for a small room. Practical HDB interior design Singapore treats the guest bed as storage first and seating second.
If guests come rarely, pick a pull-out trundle or a sofa bed so the floor stays open by day. Both fit under a window without blocking the grille.
Step 2: build the carpentry
Use laminate carpentry for the wardrobe and study run. Laminate is an HDB-approved material and costs less than solid wood while resisting humidity in a closed room. Follow these steps:
- Set the wardrobe depth at 600mm and run it along the wall opposite the door.
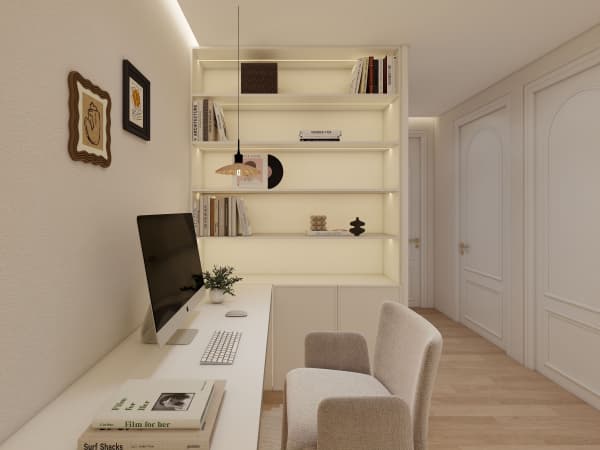
- Place a built-in desk at 750mm height between the wardrobe end and the window.
- Add a pull-out pantry or shelf tower for guest towels and chargers.
- Fix the laminate panels with the contractor's approved fixings, no structural hacking.
Step 3: lighting and power
Layer the light with a ceiling LED and a reading lamp by the bed. Put two power points at desk height (900mm) and one at bedside (600mm). SP Group rules govern the circuit load, so tell your HDB Licensed Renovation Contractor in the Directory of Renovation Contractors the total wattage you plan.
An HDB renovation permit is required before works begin, and processing takes about 2 weeks, so submit the carpentry drawing early.
Step 4: flooring and finishes
Choose vinyl or laminate flooring for the guest room. Both are HDB-approved and easy to clean after visitors leave. A pale tone makes the room feel larger than its 60 to 65 sqm 3-room equivalent would suggest.
Quartz or solid-surface countertops suit a built-in vanity if the guest room connects to a shared bath. Keep the bomb shelter untouched except for light fittings and laminated flooring, with the door in place.
Step 5: the flexible switch
Make the room switch modes fast. A fold-down ironing board, a rolling luggage rack that slides under the bed, and labelled cables inside the carpentry let a guest settle in minutes. The study nook with a flip-down table works when the room must serve both jobs in one day.
Cost and timing for HDB interior design in a Pasir Ris flat
Market ranges put a 4-room BTO renovation around S$30,000 to S$45,000 and a resale around S$50,000 to S$70,000 because of more hacking and rewiring. Treat these as market ranges, not fixed quotes, and scope the guest room as a portion of the whole.
Noisy works like hacking and drilling are allowed only on weekdays from 9am to 6pm, with none on Sundays or public holidays. Book your contractor inside those windows so the build finishes on schedule.
Make the guest room work for you
A Pasir Ris guest room should earn its floor area every day, not just when relatives visit. Plan the bed, carpentry, light and power as one system, and keep the layout inside HDB rules. That gives you a room that stores, studies and hosts without feeling cramped. Careful HDB interior design Singapore makes the switch between guest and daily use almost invisible.
When you are ready to turn the plan into drawings, our whole-house customization team can model the exact room sizes from your floor plan and deliver a guest room that passes HDB on the first submission.