
HDB Interior Design Singapore: Pasir Ris Home Office Tips
Useful HDB interior design Singapore for remote workers in Pasir Ris starts with one truth. The town's resale and BTO flats were not built with a home office in mind, so you must carve the workspace from shared rooms. The practical Singapore trend is the hybrid corner, a compact office built into the bedroom or dining area rather than a locked door room the flat cannot spare.
Pick the right corner in a Pasir Ris flat
Measure before you commit. A Pasir Ris executive flat may give you a small study, while a 4-room BTO gives you the common bedroom to share. I look for a corner with two adjacent walls, because a corner desk feels enclosed and cuts distraction. Avoid the wall beside the HDB open concept kitchen, where cooking noise and smells break focus.
- Choose a spot with a window you can partly shade for restful light.
- Keep the office at least one metre from the television and the sofa.
- Place the desk so visitors at the door are not in your camera frame.
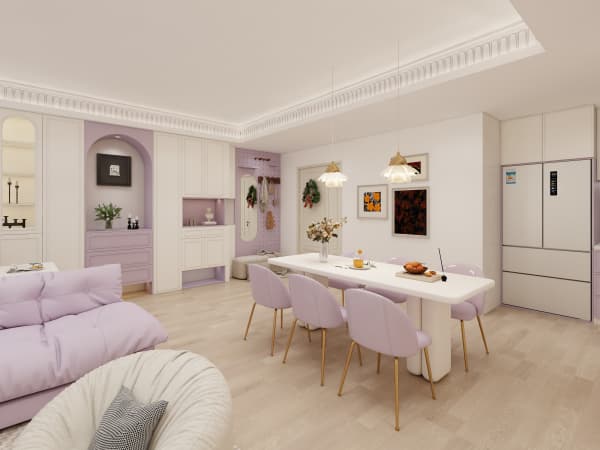
Build a quiet boundary from the kitchen
If the only space sits near the living area, build a low laminate divider that blocks sightlines without closing the room. A 1.1 metre tall panel hides the desk from the sofa and signals work mode to the family. This is a non structural, lightweight partition that HDB allows, and it supports HDB flat space saving by doubling as a shelf back.
The HDB open concept kitchen nearby means you should run a good extractor and keep the office items away from grease. A closed cabinet for the printer and papers prevents the oily film that open plans sometimes leave on open shelves.
Carpentry that hides the work
Built in laminate carpentry lets you close the office at day's end. Spec a desk with a tambour or hinge door that drops to hide the screen and the wires. Above it, full height shelves hold books and files. This keeps the room livable after hours and stops the flat from feeling like a permanent cubicle.
For a shared bedroom office, divide the run so the work zone stays tidy while the sleeping zone stays calm. Pull out trays and a cable hatch keep the desktop clear, which is the daily win of HDB flat space saving.
Permits, timing, and HDB rules
Your BTO renovation timeline or resale plan must include the HDB renovation permit, required before works begin and processed in about two weeks. The office carpentry goes in after the permit clears and after the hacking phase. All works must be done by an HDB Licensed Renovation Contractor from the Directory of Renovation Contractors, who will confirm which walls are safe to fix into.
Remember the noise window. Hacking and drilling are allowed weekdays 9am to 6pm only, none on Sundays or public holidays. Sequence the loud works before your first video call week.
Light and power for long days
A home office lives on light and power. Add a warm white LED strip and a task lamp, plus two power points within reach for the laptop and the phone. Route cables through the carcass with a service gap so a failed wire is a five minute swap, not a broken panel. Lay HDB approved flooring such as vinyl under the chair for a quieter, warmer roll.
Keep window grilles on, since Pasir Ris blocks are tall and the grilles are required above certain floors. They do not block desk light if the desk faces the inner wall as planned.
If you want a Pasir Ris home office that actually supports full days of work, bring your layout to a whole house customization team. We build the carpentry to hide the work and free the room, fitted to your real routine. That is how a shared flat becomes a place you can focus.



