HDB Interior Design Singapore: Pasir Ris Kitchen Checklist
HDB interior design Singapore homeowners in Pasir Ris are increasingly asking for open, practical kitchens that still respect HDB's renovation rules. A recent shift sees new BTO kitchens delivered induction-ready, which changes how you plan power points and storage. Before you hack a single tile, run through a kitchen checklist that keeps your renovation permit valid and your budget realistic.
Start your HDB interior design Singapore plan with the permit and rules
Every HDB renovation must be carried out by a contractor listed in HDB's Directory of Renovation Contractors. The firm you hire applies for the HDB renovation permit on your behalf, and processing takes about two weeks. Book your contractor early so this window does not slip into your moving date. Remember that structural elements cannot be touched. Load-bearing walls, beams, columns, and slabs stay as they are. The bomb shelter door must remain, and you cannot enclose a balcony in flats built from around 2019 onward.
Write your checklist around what HDB allows rather than what looks good in a showroom. Gas appliances follow SP Group and SCDF rules, so confirm the cooktop type before you tile the backsplash. A clear rules check at the top of your list prevents costly rework later.
Confirm the layout against the HDB open concept kitchen allowance

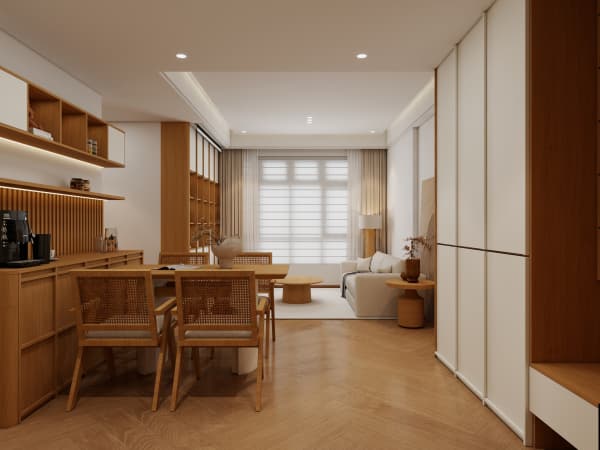
Open-concept kitchens are allowed in HDB flats. Removing the divider between the kitchen and living area opens sightlines and makes a 4-room flat near 90 sqm feel larger. New BTO kitchens arrive induction-ready, which means the electrical load is planned for an induction hob rather than a gas pipe. If you prefer gas, your contractor must follow SCDF and SP Group requirements and you may need a different layout for the meter.
Use these steps to lock the layout before demolition:
- Measure the full kitchen run, including the service yard doorway, and note where the existing water and power points sit.
- Decide between induction and gas based on the induction-ready provision, then place the hob, sink, and fridge in a work triangle that keeps walking distance short.
- Mark cabinet heights on the wall with painter's tape so you can stand inside the space and check clearance.
- Confirm the open layout with your contractor and add it to the permit drawings so the approved plan matches the built result.
Choose HDB approved flooring that suits a Pasir Ris home
HDB approved flooring for wet and dry zones keeps your home within the rules and protects resale value. Vinyl and laminate are common choices for the dry kitchen and living spaces because they are light, warm underfoot, and quick to lay. Tiles remain the standard in the wet kitchen and bathrooms, and you should keep them in wet areas to manage splashes.
If you live on a higher floor, think about acoustics. Lighter flooring reduces impact noise for neighbours below, and HDB's noise rules already restrict hacking and drilling to weekdays from 9am to 6pm. Plan noisy works early so you finish within those windows and avoid friction with the household below.
Build a storage plan with HDB flat space saving carpentry
A Pasir Ris kitchen benefits from carpentry that earns its footprint. A pull-out pantry turns a narrow gap into deep storage. A cantilever table folds away when you need floor space for a toddler's play mat. Overhead cabinets that reach the ceiling recover volume most flats waste.
- Install a pull-out pantry beside the fridge for dry goods and condiments.
- Add a cantilever or drop-leaf table for quick meals and fold it down when not in use.
- Use full-height cabinets above the counter for rarely used items.
- Keep a shallow drawer near the hob for daily utensils so the counter stays clear.
These moves answer the HDB flat space saving brief without crowding the room. Good carpentry pays back every day you cook.
A kitchen that meets your routine starts with a plan built around your home, not a generic template. Our whole-house customization approach designs the Pasir Ris kitchen together with your living area, bomb shelter, and bedrooms so the materials, storage, and lighting work as one. Talk to our team and get a layout shaped to how your family actually lives.