HDB Interior Design Singapore: Pasir Ris Living Room A Room-by-room View
HDB interior design Singapore for a Pasir Ris living room works best when you treat the space as connected zones rather than one block. A 5-room flat here runs about 110 sqm, giving room to split the living area into a media corner, a dining edge, and a study nook. This room-by-room view shows how to plan each part.
Zone the living room by daily use
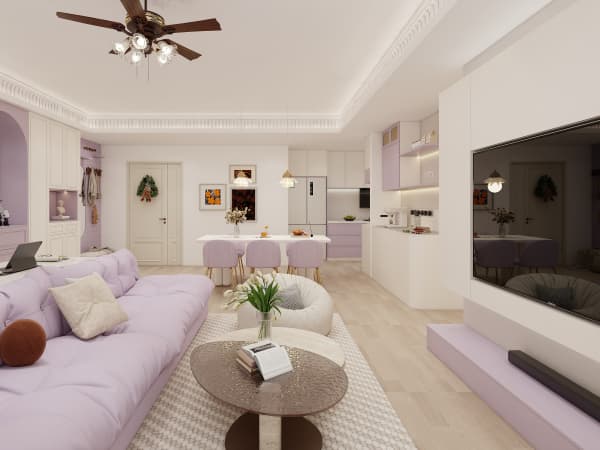
Start with how you actually live. If you watch TV with family, place the sofa against the longer wall and the screen opposite. If you work from home, carve a study nook near the window for daylight. Mark zones with a rug rather than a wall, which keeps the open feel that Pasir Ris flats are known for.
Leave a clear 90cm walkway between the sofa and the TV console. That gap stops the room from feeling cramped and gives kids space to move. Use the BTO renovation timeline to fit flooring before you place heavy furniture.
Handle the TV and media wall
A feature wall hides cables and the HDB trunking that runs along the top of the room. Build a shallow recessed panel for the console and a slim shelf for the set-top box. Choose laminate carpentry in a matte tone so glare stays low during daytime shows.
- Run cables through the wall cavity, not along the skirting.
- Mount the screen at eye level when seated, about 1.1 metres centre height.
- Add two power points behind the console for the box and soundbar.
- Keep the bomb shelter door clear; you cannot renovate its face.
This setup supports HDB flat space saving because the media wall replaces a bulky cabinet with a tidy built-in.
Plan the dining edge as a separate room
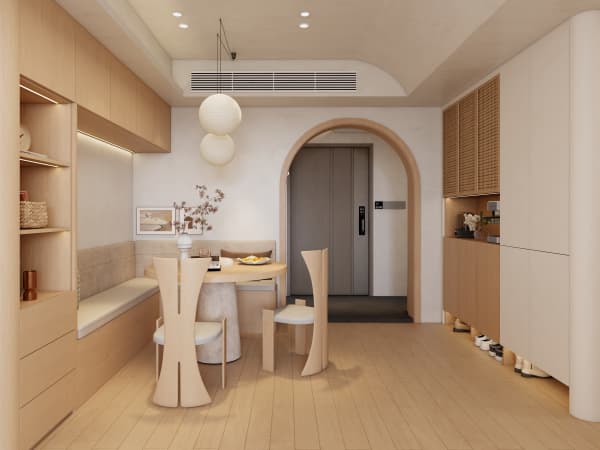
In an open Pasir Ris layout, the dining area sits at the living room edge near the kitchen. Use a cantilever table that folds flat against the wall when not in use. That frees floor space for play or exercise during the day.

- Fix a wall bracket at 74cm height for standard seating.
- Choose a 90cm round leaf that seats four.
- Add a slim pendant above, wired to the existing light point.
- Store chairs on wall hooks to keep the floor clear.
The fold-down table is a small change that makes the living room feel larger without touching structural walls.
Use light to open the room
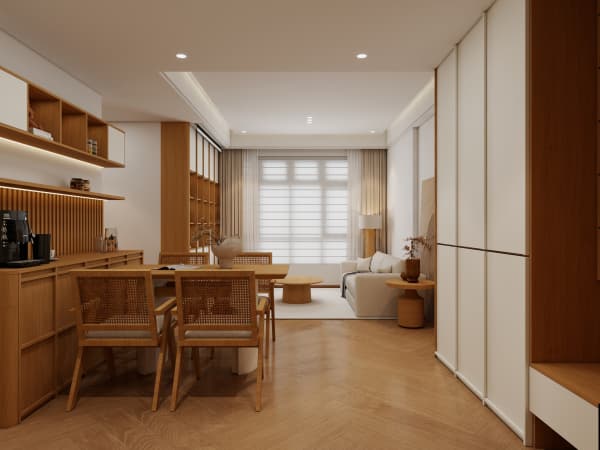
Pasir Ris flats get good daylight, so plan curtains that pull fully aside. Use warm LED strips along the false ceiling edge for evening calm. Avoid heavy pelmets that cut window height. HDB requires window grilles above certain floors, so keep them slim and painted to match the frame.
An HDB open concept kitchen next to the living room shares this light, which makes both spaces read as one bright area.
Bring the rooms together with one plan
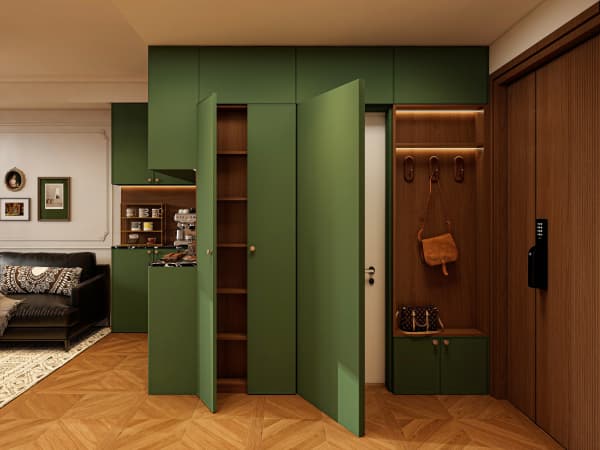
When each zone is planned alone, the result clashes. Whole-house customization designs the living room, dining, and kitchen as a single flow so colours and storage line up. If you are renovating the full flat, ask for one coordinated plan rather than room-by-room contractors. You get a Pasir Ris home that feels intentional from the door to the window.