HDB Interior Design Singapore: Pasir Ris Living Room Before You Start
HDB interior design Singapore owners in Pasir Ris should settle a few decisions before the first hammer swings. The living room sets the tone for the whole flat, and getting it wrong means rework after the HDB renovation permit has cleared. A short pre-start checklist saves weeks and dollars.

Confirm the structural limits first
Before you sketch, know what cannot move. Load-bearing walls, beams, columns, and slabs stay. The bomb shelter door stays. Window grilles on higher floors stay for child safety. With those fixed, the living room plan works around them. An HDB Licensed Renovation Contractor from the Directory of Renovation Contractors will mark the structural lines on your plan during the HDB renovation permit submission.
The BTO renovation timeline also starts here. You cannot hack until the permit clears, and processing takes about 2 weeks. Lock your living room decisions before you submit, because changes after approval mean fresh drawings and delay.
Pick the floor before the walls
Choose HDB approved flooring for the living zone first, because it dictates the skirting, the threshold, and the furniture heights. Vinyl or laminate in one tone across the open living and dining makes a 90 sqm flat read larger. Once the floor is set, the wall colour and the feature panel follow as supporting acts.
For Pasir Ris resale flats with older tile, decide early whether to overlay vinyl or hack and relay. Overlay is faster and cheaper but lifts the floor slightly at doorways, a detail your LRC must handle. Settling this before start day avoids a mid-job surprise.
Plan storage and seating as one
HDB flat space saving begins in the living room. A built-in bench with lift-up storage, a recessed console, and a pull-out media unit hold the clutter that otherwise spreads across the floor. Sketch these against the wall dimensions before carpentry is quoted, so the price you get matches the home you imagine.
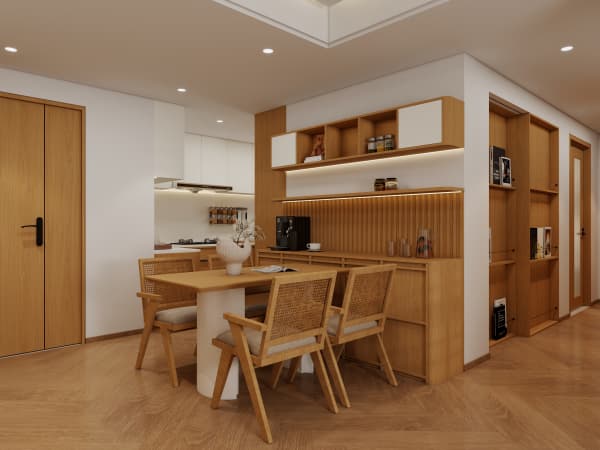
An HDB open concept kitchen, if you choose it, changes the living room edge. The dining table becomes the buffer between cook and sofa. Plan that table position now, because the floor outlet for the extractor and the lighting above the table depend on it.
Your pre-start checklist
- Mark structural walls, the bomb shelter, and grille rules with your LRC.
- Submit the HDB renovation permit and freeze the layout for 2 weeks.
- Choose one HDB approved flooring tone across the living zone.
- Sketch built-in storage and the dining table position.
- Decide open concept or closed kitchen before hacking.
- Set the lighting plan, downlights plus one feature, with the ceiling in mind.
How HDB interior design Singapore starts the living room
Good HDB interior design Singapore planning settles the living room before start day, so the floor, storage, and lighting arrive as one coordinated brief.
Whole-house customization turns this checklist into a single coordinated brief so the floor, the storage, and the lighting arrive as one design. Settle these points before you start and your Pasir Ris living room comes together without the rework that rushes decisions always bring.