HDB Interior Design Singapore: Pasir Ris Study Area Mistakes To Avoid
HDB interior design Singapore for a Pasir Ris study nook often fails on small but repeated errors. A useful trend among Singapore remote workers is the dedicated study corner built with HDB flat space saving carpentry instead of bulky furniture that swallows the room.
HDB interior design Singapore: mistakes that waste space
The most common error is buying a full desk-and-hutch set meant for a landed home, then finding it blocks the window grille. HDB requires window grilles on windows above certain floors for child safety, and a tall unit in front of them is both unsafe and ugly. Measure the clear wall, not the room width, before you shop.
Another error is ignoring the bomb shelter door. You cannot renovate the household shelter, and its door must stay. Owners sometimes build a study bench that hits the shelter door swing, which fails inspection and wastes carpentry money.
Blocking the natural light
A study area needs light. Pasir Ris blocks often get good daylight, but a freestanding bookshelf placed across the window kills it. Use a low unit under the window instead, or wall-mounted shelves that stop above the sill. Your eyes and your electricity bill will thank you, because task lighting alone is tiring. Sound HDB interior design keeps the window clear so the nook stays bright.
Also avoid dark paint on three walls. A small study nook in a 4-room flat of about 90 sqm feels like a box when every surface is charcoal. Keep two walls light and use one accent only.
Skipping HDB flat space saving carpentry
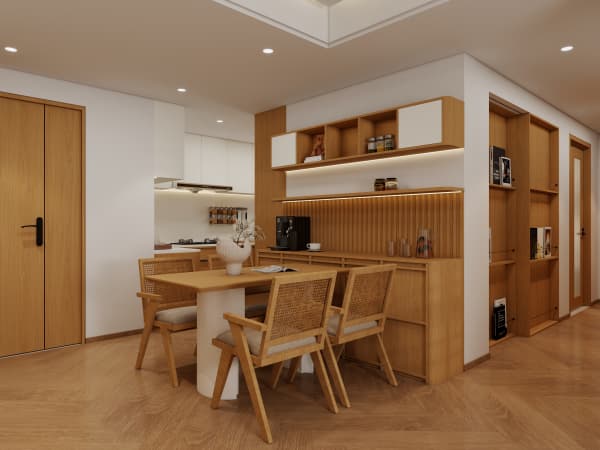
Many owners buy a separate bookshelf, a separate drawer, and a separate printer stand, then wonder why the floor vanishes. HDB flat space saving carpentry combines these into one built-in run. A built-in study nook with a pull-out printer drawer and overhead cabinets uses the wall, not the floor.
- One built-in unit instead of three loose items.
- A wall-mounted fold-down desk for a tiny corner.
- Over-desk shallow shelves to free the desk top.
- A cable channel behind the carcass to hide wires.
This approach keeps the walking path clear, which matters in a compact Pasir Ris bedroom converted to a study.
Step by step to avoid these mistakes
- Engage an HDB Licensed Renovation Contractor from the Directory of Renovation Contractors.
- Apply for the HDB renovation permit; processing takes about 2 weeks.
- Walk the room with the contractor and mark the window grille, bomb shelter door, and load-bearing walls.
- Choose HDB approved flooring first, then design the built-in around the clear wall.
- Review a 3D layout before cutting any board.

Avoiding these errors keeps your BTO renovation timeline on track. Resale flats in Pasir Ris may need more hacking, but the same rules apply.
Study areas are easy to get wrong and costly to redo, which is why they deserve early thought. When the nook is planned as part of a whole-house customization plan, it shares materials and colours with the rest of the flat. Bring in a team that designs the entire home, and your Pasir Ris study will be a place you actually want to work in.