
HDB Interior Design Singapore: Pasir Ris Study Area What To Know
HDB interior design Singapore in Pasir Ris has a practical edge because many of the newer BTO blocks come with balconies and compact bedrooms. Owners ask how to carve a study area without losing the living room. HDB rules let you add light carpentry and a study nook as long as you keep clear of structural walls and the household shelter. Knowing what fits in a Pasir Ris flat before you draw saves the rework that eats a renovation budget.
Where the study area can go in HDB interior design Singapore
In a Pasir Ris 4-room of about 90 sqm, the common bedroom is the usual spot. If that room is for a parent or a child, the living corner or the balcony edge becomes the study. A 5-room of about 110 sqm may spare a true study nook off the dining. Measure the wall first; a study needs 120cm of desk depth and 60cm of chair pull.
Keep the study off the household shelter wall. You can paint that wall but not fix a desk or shelf to it. Build the nook on a concrete wall beside the shelter instead.
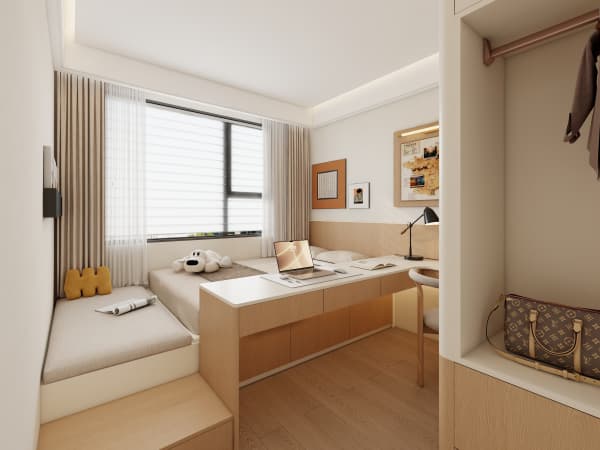
Build the study in clear steps
- Choose the quietest wall. Away from the HDB open concept kitchen and the living TV keeps focus.
- Set a cantilever table at 74cm height so a standard chair fits and the leg is free.
- Add a shelf above at 30cm clear of the monitor for books and the router.
- Run a power point and a data line in the carpentry phase so no cable crosses the floor.
- Fit a pinboard or a laminate panel so the surface stays clear during video calls.
This sequence sits in the carpentry phase of your BTO renovation timeline, about 8 to 12 weeks after key collection. File the HDB renovation permit first; processing takes about 2 weeks. Practical HDB interior design Singapore sets this nook in the carpentry phase, not after.
Carpentry that earns the space
- A built-in study nook with a flip-down leaf for days you need more surface.
- Shallow upper cabinets for files so the floor stays open and the room reads calm.
- A pull-out tray behind the door for chargers and adapters.
- A laminate colour matched to the bedroom wardrobe so the flat feels one scheme.
These are HDB flat space saving moves that turn a dead wall into a work zone. Laminate is light and cheap to touch up if a fitting marks.
Light and noise for focus
A study needs task light, not just the ceiling. Add an LED bar under the shelf and a desk lamp with a warm tone. Keep the router out of a closed cabinet or the signal drops on calls. Noise rules let quiet carpentry any time, but if your study build needs drilling, it runs weekdays 9am to 6pm only, none on Sundays or public holidays.
Window grilles stay where HDB requires them above certain floors. They do not block a study if the desk sits below the sill, and they keep a child safe.
Costs to plan for
Market rates for a basic study nook run roughly S$600 to S$1,800 depending on the cabinets and the power works, a range not a fixed quote. A Pasir Ris resale may need rewiring first, which adds to the bill and can stretch the timeline toward 10 to 14 weeks. Your HDB Licensed Renovation Contractor logs the scope in the Directory of Renovation Contractors system.
Plan the study with the whole flat
A study area reads best when it shares the flat's material story. A whole-house customization plan sets the laminate, the handle, and the light tone so the nook matches the kitchen and the bedroom. Bring your work-from-home needs to your Pasir Ris designer before the first cut, and the study will feel built in rather than bolted on, ready the day you collect the keys.



