HDB Interior Design Singapore: Pasir Ris TV Feature Wall Ideas
HDB interior design Singapore keeps leaning toward built-in media walls, and a recent HDB rule restricting non-structural partitions to lightweight materials shapes what a Pasir Ris owner can build. Many new flats in the area come from BTO projects, so the living room often starts as a plain wall waiting for character. A well planned TV feature wall does more than hold the screen. It hides cables, adds storage, and sets the tone for the whole living space. This guide looks at practical ideas that work within HDB constraints.
Why a Pasir Ris living room suits a feature wall
Pasir Ris BTO projects tend to give 4-room and 5-room layouts with a rectangular living and dining zone. The longest wall in that zone is usually the natural spot for the television. Building the wall out by 15 to 20 centimetres creates a cavity for cables and a slim display niche. You keep the original wall intact, which matters because HDB does not allow hacking of structural elements such as load-bearing walls and beams. The added depth reads as intentional rather than cramped when you match the finish to the rest of the carpentry.
Most Pasir Ris resale flats sit close to 90 square metres for a 4-room unit. That floor area leaves room for a feature wall without eating into walking space. Plan the console length to roughly two thirds of the wall so the dining side stays open. A feature wall also helps zone an open living area when you do not want a full divider.
HDB interior design planning for a Pasir Ris feature wall
Before any carpentry is ordered, settle the television size and the soundbar or console speaker placement. A 55 inch screen needs about 130 centimetres of clear width at eye level, with the centre of the screen sitting 105 to 120 centimetres from the finished floor. Mark the power point and the HDMI or network outlets on the same elevation drawing you give the contractor. This step prevents a visible cable run down the painted surface later.
Choose a laminate or veneer finish that pairs with your HDB approved flooring so the room feels coordinated. Many owners pick a matte laminate on the feature wall and a slightly warmer tone on the floor, which keeps the eye moving without a sharp contrast. Good HDB interior design starts with the wall you cannot move, then builds the detail around it.
Step by step: building a recessed TV niche
A recessed niche looks clean and keeps the screen flush with the wall. Follow these steps with your HDB Licensed Renovation Contractor, who must be listed in the Directory of Renovation Contractors.
- Confirm the wall is non-structural by checking the HDB floor plan and the approved renovation envelope. Load-bearing walls and columns stay untouched.
- Apply for the HDB renovation permit before works begin. Processing takes about 2 weeks, so file it early in your BTO renovation timeline.
- Frame the recess with lightweight timber studs spaced 40 centimetres apart. HDB allows lightweight non-ceramic partitions for non-structural dividers.
- Run a conduit from the power point to the niche so all cables sit hidden. Add a flush outlet plate inside the cavity.
- Clad the frame in 12 millimetre plywood, then finish with laminate. Leave a 5 centimetre gap around the screen for ventilation.
- Fit LED strip lighting behind a top reveal to wash the wall with soft light. Wire it to a smart switch for easy control.
Storage and display ideas that save space
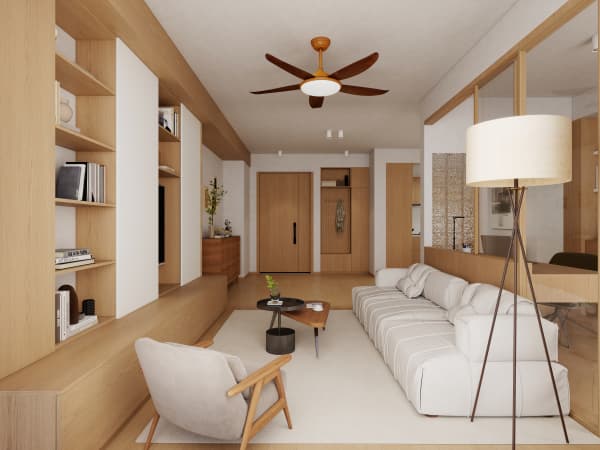
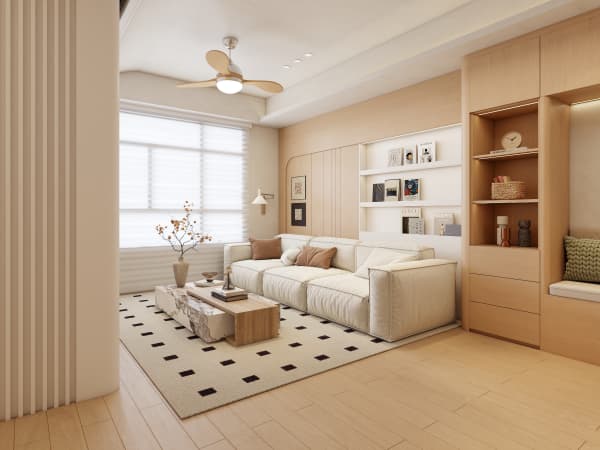
HDB flat space saving is the main reason owners build a feature wall instead of buying a freestanding unit. A floor to ceiling bank of closed cabinets hides routers, game consoles, and photo albums. Open shelves flanking the screen show books and plants without crowding the centre. Smart HDB interior design treats the feature wall as part of the storage plan, not just a backdrop.
- Use push-to-open doors so the wall stays flat with no visible handles.
- Add a pull-out drawer at the base for remote controls and cables.
- Reserve one tall niche for a ladder shelf that holds decor without blocking the screen.
- Match the cabinet depth to the recess so the room reads as one clean plane.
If your layout includes an HDB open concept kitchen, the feature wall can double as a subtle divider between the living zone and the cooking zone. A half height return on one side keeps sightlines open while marking the boundary.
Budgeting and timeline for a Pasir Ris project
A custom feature wall for a 4-room flat typically runs from S$2,500 to S$5,000 depending on material and storage. Treat this as a market range, not a fixed quote, because carpentry rates vary by shop and by the amount of wiring hidden inside. Slot the feature wall into the later carpentry stage of your BTO renovation timeline, after tiling and painting are done.
Noise rules affect scheduling. Hacking and drilling are allowed weekdays from 9am to 6pm only, with none on Sundays and public holidays. Tell your contractor to book the noisier cuts early in the permitted window so neighbours are not disturbed.
When you plan the feature wall as part of a single coordinated scheme, the rest of the home follows naturally. A whole-house customization approach lets the living room carpentry, the kitchen, and the bedroom storage share one material language and one delivery schedule. Talk to a designer who can draw the feature wall, the cabinets, and the lighting together so the Pasir Ris flat feels like one home rather than a set of separate rooms.