HDB Interior Design Singapore: Pasir Ris Walk-in Wardrobe A Fresh Approach
Planning HDB interior design Singapore for a Pasir Ris flat often starts with the wardrobe. A walk-in wardrobe is no longer a luxury reserved for landed homes. With the right carpentry footprint, even a 4-room BTO measuring about 90 sqm can fit a compact dressed zone without eating the bedroom. The recent move toward open-concept living in newer BTO layouts has freed up corridor space that homeowners now convert into storage. This article walks through a fresh approach that keeps the bomb shelter and structural walls untouched while giving you a functional dressing area.
Why a walk-in wardrobe suits a Pasir Ris BTO
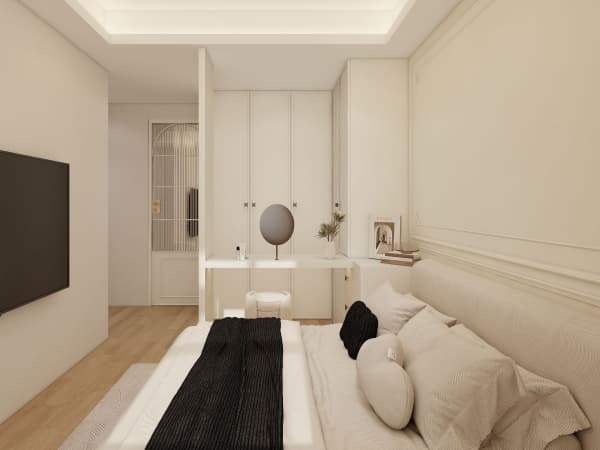
Pasir Ris BTO flats sit close to the sea and the park connector, so many owners want a calm, uncluttered bedroom at the end of a long day. A walk-in wardrobe helps by moving clothing, shoes, and bags out of the main sleeping zone. You wake to a cleaner room. The fresh approach here is to carve the wardrobe from a former store room or an L-shaped corner of the master bedroom rather than building a full wall partition.
Keep in mind the flat is about 90 sqm for a 4-room unit. You cannot afford to lose square metres to a corridor you never use. A walk-in layout that is 1.2m to 1.5m deep and 2.4m to 3m wide gives enough room to step inside, turn, and reach every shelf. That footprint is small enough to leave the bedroom feeling open.
Step-by-step way to plan the footprint
Start with a measured plan before you meet any contractor. Follow these steps so the carpentry fits the flat and complies with HDB rules.
- Measure the master bedroom wall to wall, noting door swings and the air-conditioner ledge. Record the numbers in millimetres.
- Mark the bomb shelter door. HDB requires the household shelter door to stay and the shelter cannot be renovated. Keep at least 600mm of clear space in front of it.
- Decide the entrance to the wardrobe. A 700mm to 800mm opening is enough. You do not need a door if the zone sits inside the room.
- Choose a depth of 550mm to 600mm for hanging rails. Shirts and folded trousers fit within that depth. Deeper shelves waste reach.
- Allocate the back wall to full-height laminate cabinets. Laminate carpentry is an HDB-approved material and keeps cost reasonable.
- Add a 400mm deep top row for seasonal items and a pull-out tray at 900mm height for everyday accessories.
- Send the plan to an HDB Licensed Renovation Contractor listed in the Directory of Renovation Contractors. The contractor applies for the HDB renovation permit, which takes about 2 weeks to process.
Material choices that meet HDB rules
HDB-approved carpentry uses laminate over plywood or medium-density fibreboard. Quartz or solid-surface countertops work for a small island or a fold-down vanity inside the wardrobe. Avoid ceramic or stone partitions that add weight near structural walls. Vinyl or laminate flooring under the wardrobe is fine and matches the rest of the bedroom.
Lighting matters. Use LED strips on a sensor so the zone lights when you step in. Keep wiring surface-run along the skirting where possible, and let your contractor declare any concealed work in the permit. Noisy drilling must follow HDB noise rules, weekdays 9am to 6pm only, with none on Sundays and public holidays.
Storage ideas that save space
- Platform beds with storage nearby free the floor and pair well with a walk-in zone.
- Pull-out pantries adapted as shoe drawers hold 18 to 24 pairs in a 300mm column.
- Cantilever shelves on the return wall display bags without a full carcass.
- Built-in wardrobes with a centre mirror make a narrow run feel wider.
A common mistake is over-building. Remember the flat is about 90 sqm, so every 100mm counts. Leave a 50mm gap behind cabinets for the wall's service conduits.
Cost and timeline you can expect
Market cost for a custom walk-in wardrobe in a 4-room BTO runs about S$3,500 to S$7,000 depending on size and finish. Treat this as a market range, not a fixed quote. The BTO renovation timeline usually spans 8 to 12 weeks from key collection to completion, with carpentry taking the last 3 to 4 weeks. Book your contractor early so the wardrobe is built after flooring and painting.
A walk-in wardrobe in a Pasir Ris flat is a practical upgrade when planned around HDB limits. Our whole-house customization team designs the dressed zone as part of the full renovation, so the carpentry, lighting, and flooring line up from day one and the permit is handled for you.