
HDB Interior Design Singapore: Pasir Ris Walk-in Wardrobe A Room-by-room View
For HDB interior design Singapore, a room-by-room view helps you see where a walk-in wardrobe fits inside a Pasir Ris home. A 4-room BTO is about 90 sqm, so the dressed zone cannot sit in a vacuum. It must borrow space from a store room, a corner of the master bedroom, or a redesigned bathroom entry. This article tours the flat one room at a time and shows how to place the wardrobe without touching structural walls or the household shelter.
Master bedroom and the wardrobe pocket
The master bedroom in a 4-room flat is typically 3.6m to 4.2m wide. You can take 1.4m off one end to form a wardrobe pocket. Keep the bed centred on the remaining wall so the room still reads as a bedroom, not a corridor. A 600mm deep run of laminate cabinets along the pocket gives hanging space for two people.
Leave 700mm of clear floor between the bed and the pocket opening. That gap lets you open drawers and step inside without bumping the bed frame. Use a light laminate finish so the small pocket does not feel boxed in.
Common bedroom turned flex room
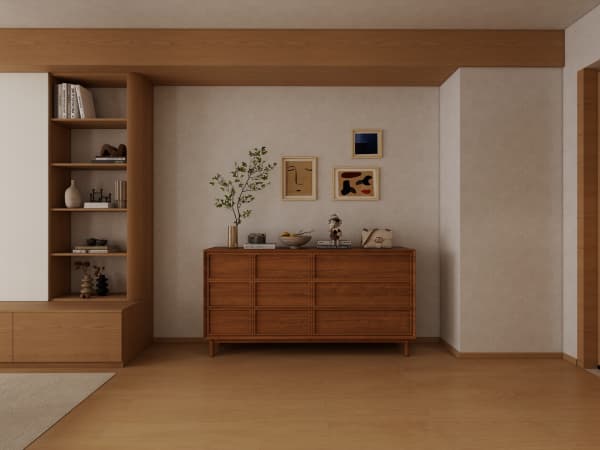
Some Pasir Ris owners turn the second bedroom into a walk-in by removing the bed and filling three walls with floor-to-ceiling storage. This works for couples without children yet. The room then holds off-season luggage, a steamer, and a full-length mirror. Keep the window grilles if the flat is above the regulated floor, since HDB requires grilles on windows for child safety and removal is regulated.
Kitchen and the entry flow
The wardrobe should not block the path from the kitchen to the bedrooms. New BTO kitchens are induction-ready, and the open-concept kitchen is allowed in HDB. If you open the kitchen to the living area, keep the wardrobe pocket inside the bedroom zone so the social spaces stay clear. A tidy entry between kitchen and rooms makes daily movement smoother.
Bathroom and the shared wall
The bathroom wall often carries water pipes and the air-conditioner drain. Do not hack it for the wardrobe. Build the cabinet against the bedroom side instead, with a 50mm service gap. This keeps plumbing accessible and satisfies HDB rules on non-structural partitions.
Living and dining edges
The living and dining area is where you feel the flat's size. Resist the urge to extend the wardrobe here. Open-concept living reads best with low built-ins like a media console and a cantilever table. Save the tall carpentry for the bedroom so the main space stays bright.
Step-by-step room check before you build
- Walk the flat with a tape and mark every door swing on a plan.
- Note the bomb shelter door and keep 600mm clear in front of it.
- List which room loses the least function to gain the wardrobe.
- Confirm the chosen wall is non-structural with your HDB Licensed Renovation Contractor.
- Apply for the HDB renovation permit, allowing about 2 weeks for processing.
- Schedule noisy works on weekdays 9am to 6pm, never on Sundays or public holidays.
A room-by-room view turns a vague wish into a buildable plan. Our whole-house customization service maps the wardrobe into the full renovation so each room keeps its function and the paperwork stays with one team.



